

Recessed Curtain Tracks
Drapery tracks flush with the ceiling. Blindspace® TrackTrim® profiles with end sets made for Lutron Sivoia QS, Somfy Glydea and Crestron CSS motorized tracks, straight, curved or around the corner, dressed with draperies from our own workroom.
The drapery starts at the ceiling. The track is inside it.
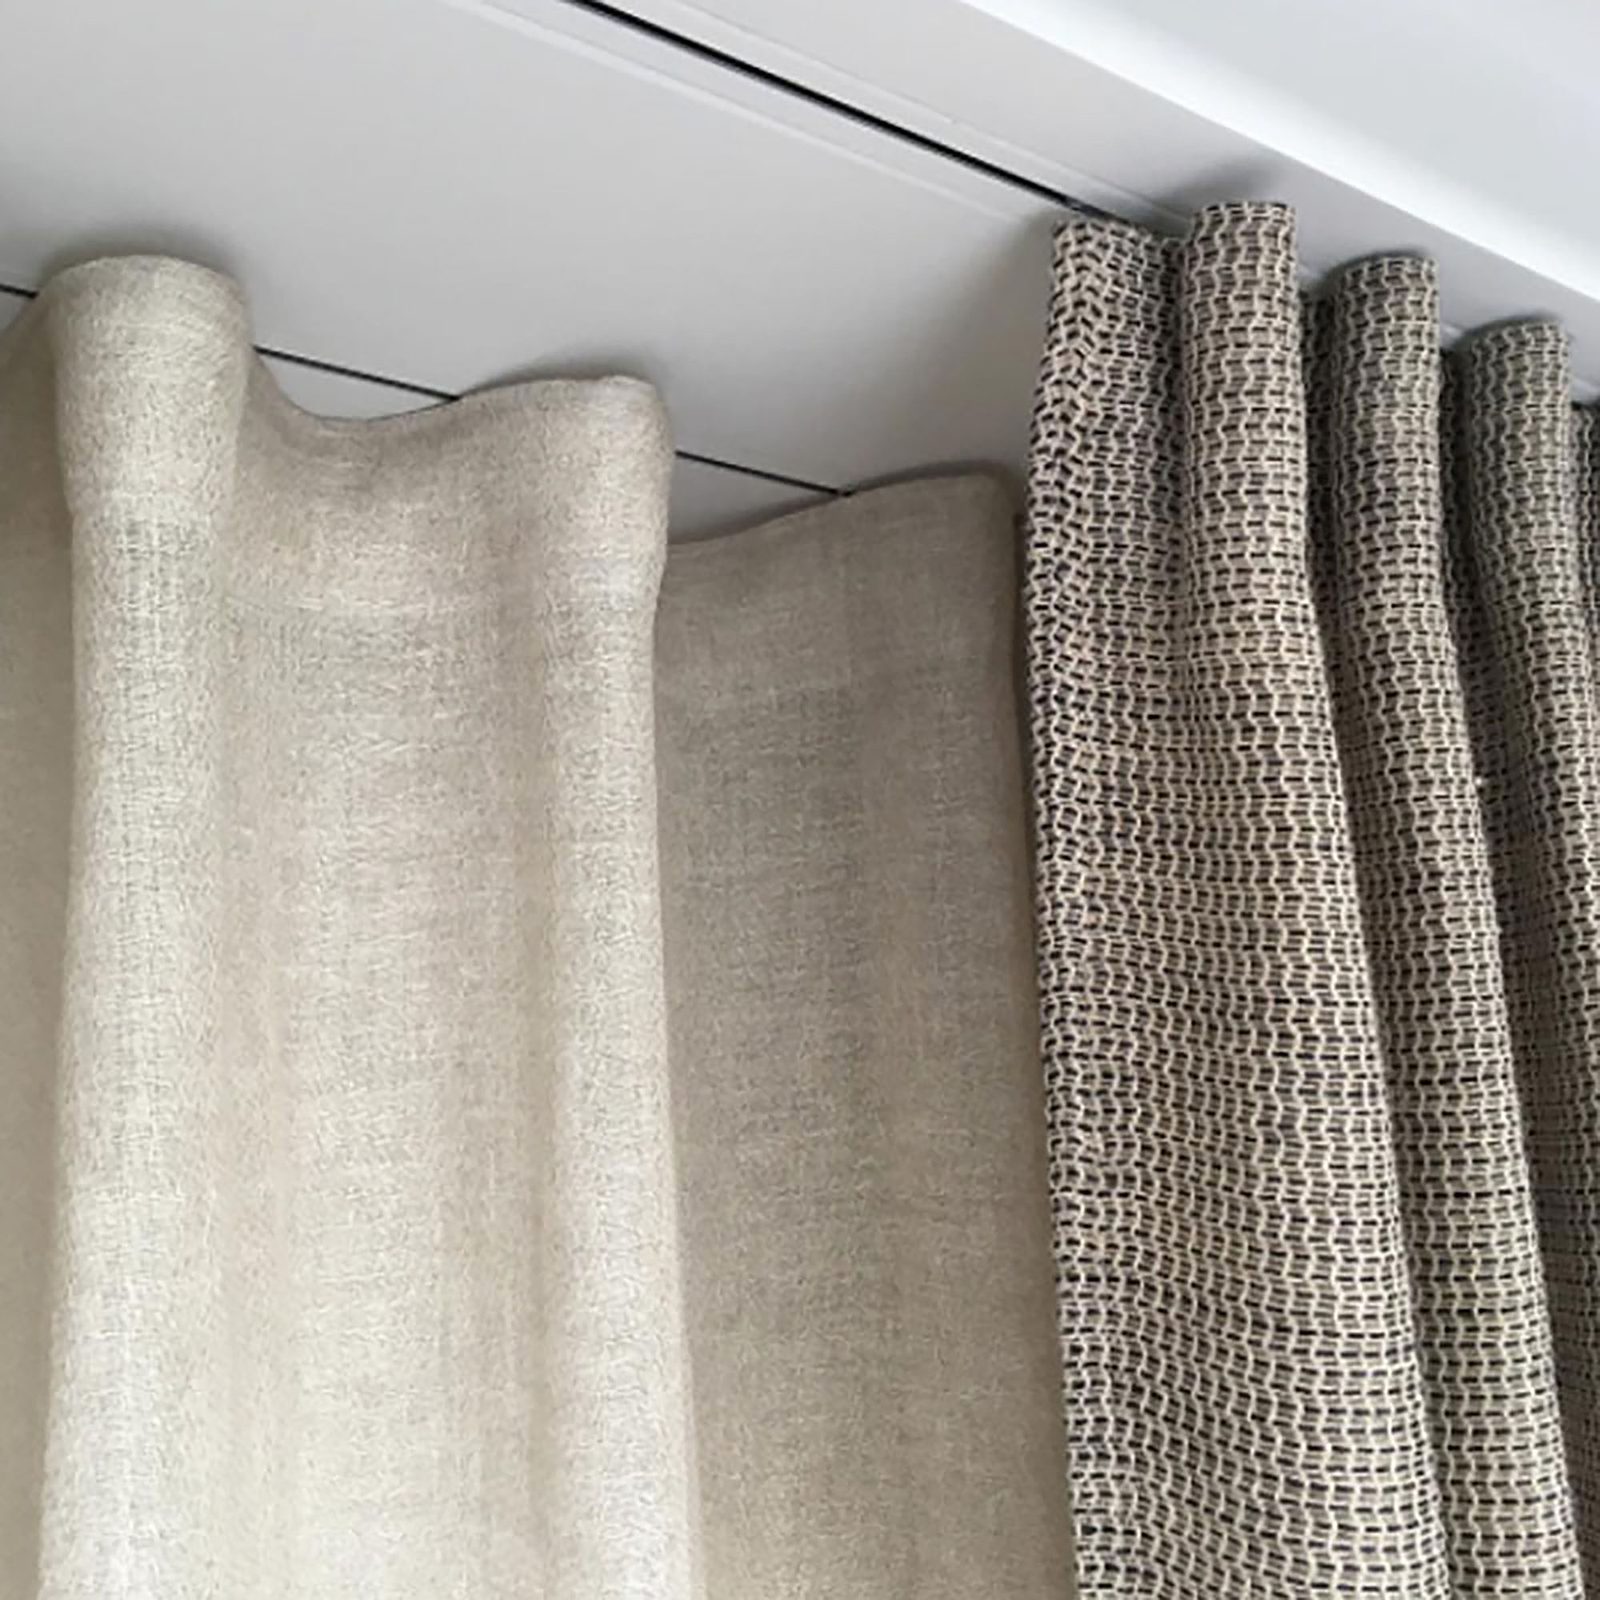
A recessed curtain track is a drapery track housed in a profile plastered into the ceiling, so the heading of the drapery meets the plaster with nothing in between. No bracket, no fascia, no shadow line. When the panels are open, the ceiling shows a single hairline; when they are closed, the fabric appears to hang from the architecture itself.
The short answer. A recessed curtain track is a motorized drapery track housed in a Blindspace TrackTrim profile, a 90 x 30 mm aluminum channel plastered flush into the ceiling, so the drapery heading meets the plaster with no bracket, fascia or shadow line. End sets are made for Lutron Sivoia QS, Somfy Glydea and Crestron CSS tracks, straight, curved or around a corner. The track is decided before drywall, and the drapery from our own workroom is hung after paint.
We install Blindspace® TrackTrim®, the profile system built specifically for this, with end sets shaped to the motor and belt return of each track we carry. As Lutron, Crestron and Somfy Expert certified installers with an in-house drapery workroom, we specify the track, coordinate the recess at framing, then sew and hang the ripplefold, wave or pleated panels that make the whole thing worth doing. Part of our recessed window treatments service; see also motorized curtain tracks for surface-mounted systems.
Recently: an oceanfront condo in Boca Raton - the drapery track pocketed into the ceiling while the GC still had it open, so the sheers fall from the ceiling line with no hardware in sight.
A drywall slot is not a recessed track
Most "recessed" draperies are a surface-mounted track screwed inside a rough drywall pocket. Look up and you see the brackets, the wedge along the track and a plaster edge that was never straight. TrackTrim® solves each of those, which is why architects and designers who have been disappointed once ask for it by name.
Centered, fixed through the track
The drapery track is screwed through its own body into the TrackTrim® channel, centered in a 90 mm profile. No wedge, no side brackets, no visible fixings from below.
End sets shaped to the motor
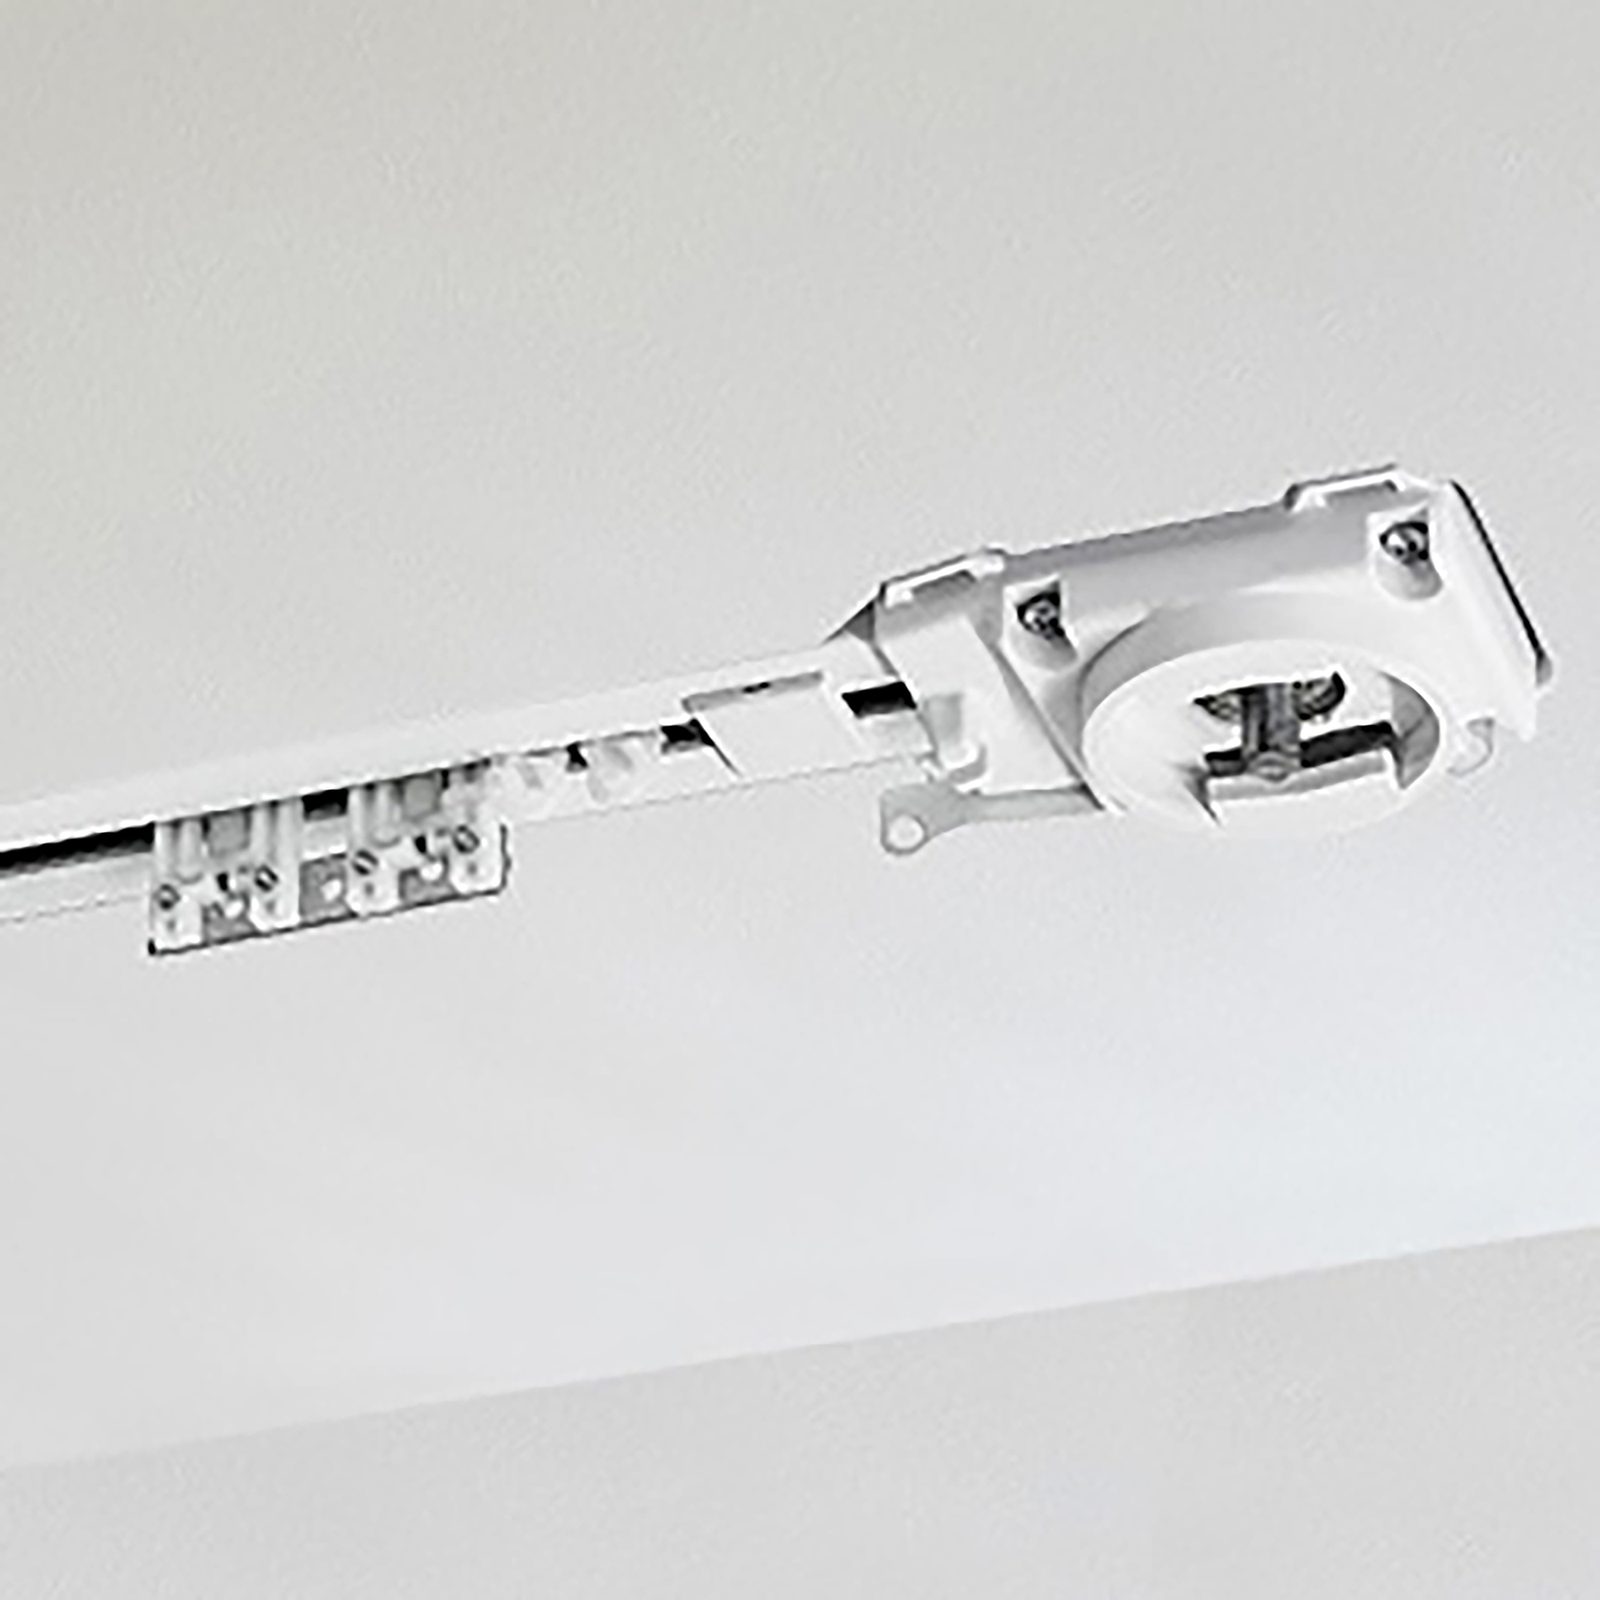
Motor boxes and return boxes are made for the specific drive unit and belt return of the Lutron Sivoia QS, Somfy Glydea and Crestron CSS tracks, so the cavity matches the hardware to the millimeter.
A plastered, chamfered edge
Skim-coat flanges let the plasterer feather the ceiling into the profile. The finished edge is straight, flush with the chamfer and painted with the ceiling.
TrackTrim® Click
The newest profile takes fixing clips every 500 mm (100 mm in the stack area) so the drapery track clicks into place with no drilling, and comes out again with a removal tool for service.
Curves and corners
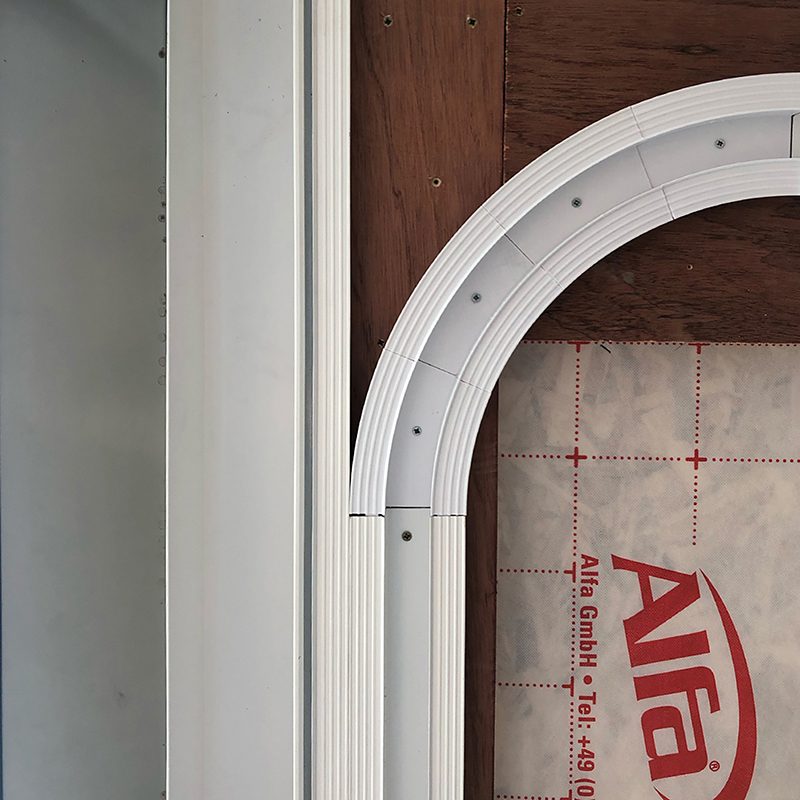
Eight standard radii from 250 to 508 mm let the profile turn corners, follow bays and curved walls; the drapery track is bent to match and the fabric never breaks its wave.
Single or dual
Two profiles at 140 or 180 mm spacing carry a sheer and a drapery, or a drapery and a blackout, at one window with two hairlines in the ceiling and nothing else.
Which drapery tracks we recess, and with what
Every track model has its own Blindspace® end sets and fixing bracket. These are the ones we install.
| Drapery track | Motor end | Return end | Corner / straight return | Fixing | Dual spacing |
|---|---|---|---|---|---|
| Lutron Sivoia QS drapery track | TTLMB1F (137 mm) | TTLRB1F (122 mm) | TTLCRB1F one-piece corner, TTLSRB1F straight connector | Bracket TTL1, or Click clip TTCL1 | 140 mm (5.51 in) |
| Somfy Glydea (also Glydea ULTRA) | TTSMB1F (137 mm); inverted motor end TTSIMB1F for reversed installs | TTSRB1F (56 mm) | TTSCRB1F one-piece corner, TTSSRB1F straight connector | Bracket TTS1, or Click clip TTCS1 | 140 mm (5.51 in) or 180 mm (7.09 in) |
| Crestron CSS drapery track | TTCMB1F (154 mm) | TTCRB1F (108 mm) | Straight runs and curves | Brackets TTC1 / TTC2 | By configuration |
| Manual tracks | Flat ends TTFE35F (flanged) or TTFE35 | Curves in all eight radii | Screw-through TT2F profile or TT1F channel | By configuration | |
| Other systems | Blindspace® also makes end sets and brackets for Silent Gliss 5100 and 5600, QMotion, Coulisse and others; ask us if your integrator has specified one of these | ||||
Lengths in brackets are the end-set lengths from the Blindspace® product sheets; we confirm every configuration against the current drawings before ordering. Blindspace draws straight runs to 9,144 mm (30 ft) on one Lutron or Crestron motor and 14,000 mm (46 ft) on one Glydea motor; with two motors, 18,288 mm (60 ft) on the Crestron track and 21,000 mm (69 ft) on the Glydea. Every TrackTrim® drawing.
One continuous line of fabric
Corner glazing is where surface-mounted hardware gives up: two tracks, two motors, a gap in the corner and a bracket at the join. With curved TrackTrim® sections the profile turns the corner in four 22.5 degree pieces and the drapery track is bent to the same radius, so a single ripplefold sheer travels the whole wall and around the corner without a break. Bays use fewer pieces at a gentler radius; curved walls follow the largest radius the room allows.
Which radius depends on the track. We select the radius the manufacturer supports for the chosen system, then draw the bend on the ceiling plan so the framer places blocking exactly where the curve lands. See why we bend tracks and our ripplefold draperies, the heading that rides a curve best.
TrackTrim® profiles, curves and fixing
| Item | Specification |
|---|---|
| Profiles | TT1F track with screw channel; TT2F for screw-through fixing; TTC1F TrackTrim® Click with fixing clips (TTCL1 Lutron, TTCS1 Somfy) every 500 mm and every 100 mm within the drapery stack, plus a track removal tool; RT1E flangeless (Reese) profile with flangeless end sets where no skim-coat flange is needed |
| Profile size | 90 mm wide x 30 mm high (3.54 x 1.18 in); supplied in 2,000 mm (6 ft 7 in) lengths, cut to size for shorter runs, joined with splice pin SPLI1 for longer runs |
| Curved sections | 22.5 degree segments; radii 250, 290, 300, 330, 365, 440, 480 and 508 mm (9.8, 11.4, 11.8, 13.0, 14.4, 17.3, 18.9 and 20 in); four per 90 degree corner; short splice pin SPLI2 between segments; corner and straight one-piece return ends for Lutron and Somfy |
| Dual tracks | Two profiles at 140 mm (5.51 in) spacing for Lutron or Somfy, or 180 mm (7.09 in) for Somfy; example dual corner uses four TTCR440 outside and four TTCR300 inside |
| Material | Track in aluminum EN 6060 T66; end sets and curves in engineering polymer (POM / ABS); white, plastered in and painted on site to match the ceiling, or powder coated to a RAL color |
| Fixing | Countersunk screws every 200 mm (7.87 in) through the profile and both flanges into solid blocking above; finished plaster flush with the chamfered edge; 3 mm (0.12 in) recess allowance; track protector CTP and Allen key AKFB in the installation kit CTIK2 |
| Loads | The profile and blocking carry the full drapery weight, concentrated where the panels stack; fixings are specified for the substrate. The motor sets the panel weight limit (for example Somfy Glydea ULTRA 60: up to 132 lb on one motor) |
| Drapery headings | Ripplefold and wave (best on curves), pinch pleat, Euro pleat and tailored pleat on carriers, sewn in our workroom to the finished track length and stack |
Shade pocket tables and the full site requirements are on the recessed window treatments specification section; profiles, end sets and maximum runs for every system are in the Blindspace® TrackTrim library.
The details a specialist owns
Recessed tracks are requested by the most exacting clients we have: architects protecting a flush ceiling, designers who chose the fabric for how it falls, owners who will notice if the stack does not clear the glass. These are the points we control so that they never have to.
Stack and return, drawn first
Where the open panels stack, whether they clear the glass and the reveal, and how the return end meets the wall are decided on the plan, then built into the profile length and the blocking.
Motor end on the right side
Power arrives at one end only. We fix the motor end before framing so the electrician's feed lands inside the end set, and use the inverted Glydea end set when the room wants the motor on the other side.
Weight measured, not estimated
Fabric, lining and interlining are weighed per panel; the motor tier and the blocking are specified from that number. A quiet track is a track that is not straining.
The hairline
Scrim tape, screws every 200 mm, plaster flush with the chamfer, paint with the ceiling. We inspect before the skim coat, because a profile that is proud by 2 mm shows from the doorway.
Fabric that behaves on a curve
Ripplefold with the right fullness and carrier spacing rides the bend evenly. We sew to the finished track, not to a nominal window width, so the wave stays constant around the corner.
Programmed, then handed over
Lutron, Somfy or Crestron control, scenes, limits and integrator handoff are ours. The client gets a documented system and one number to call.
Frequently asked
What is the difference between a recessed track and a drywall pocket?
A drywall pocket is a rough cavity the contractor frames and the drapery installer later fills with a surface-mounted track and brackets; the brackets, the wedge and the uneven plaster edge all remain visible from below. TrackTrim® is a 90 mm x 30 mm aluminum profile plastered flush into the ceiling with skim-coat flanges: the drapery track is fixed through its own body, centered, with no bracket, and the end sets are shaped to the motor and belt return of the exact track model. The result is a hairline in the ceiling and a track that looks like part of the architecture.
Which motorized tracks fit?
Lutron Sivoia QS drapery track (motor end TTLMB1F, return end TTLRB1F), Somfy Glydea in standard or inverted-motor form (TTSMB1F, TTSIMB1F, TTSRB1F) and Crestron CSS drapery track (TTCMB1F, TTCRB1F), plus manual tracks with flat ends. Blindspace® also makes end sets for Silent Gliss 5100 and 5600, QMotion and Coulisse. We install the Lutron, Somfy and Crestron systems we are certified on.
Can a recessed track go around a corner or follow a curved wall?
Yes. Curved sections in 22.5 degree segments come in eight radii from 250 mm to 508 mm (9.8 in to 20 in); four segments make a 90 degree corner and fewer make a bay angle. A ripplefold or wave drapery rides the bend continuously, so a corner window reads as one line of fabric.
Can I have a sheer and a blackout drapery at the same window?
Yes. Two TrackTrim® profiles run side by side at 140 mm (5.51 in) spacing for Lutron or Somfy, or 180 mm (7.09 in) for Somfy. Each has its own end sets and motor; the ceiling shows two parallel hairlines and nothing else.
Does the track need to be decided before drywall?
Yes. The profile is fixed to blocking above the ceiling and plastered in, so the track model, its length, the motor end position and the power feed all have to be known at framing. That is why we prefer to be involved at plan stage; it is also what TrackTrim® Click helps with later, because the drapery track itself clicks in without drilling once the room is finished.
How much drapery weight can a recessed track carry?
The load is carried by the blocking and the TrackTrim® profile fixed every 200 mm (7.87 in), with most of the weight where the panels stack. The motor sets the limit: for example a single Somfy Glydea ULTRA 60 carries up to 132 lb of drapery. We weigh your actual fabric, lining and interlining before specifying the motor and the blocking.
Is the finished ceiling completely flush?
The profile sits flush with the chamfered plaster edge and is painted with the ceiling. From standing height you see the drapery heading and a hairline; the track, carriers, motor and return end are inside the profile.
Discerning homeowners, designers, and developers across South Florida trust Exotic with their most important spaces.
“We had creston motorized track installed by David and we are very happy with the results. It’s so quiet and smooth.. clean professional installation I recommend!!!”
“Our designer guided all the colors and products for our condo remodel and recommend Alexander for the drapes of our master bedroom. He delivered exactly what we asked for. Was professional, meticulous and easy to work with. A true pleasure.”
“Exotic shades were cery efficient and professional! Really happy with our new drapes. The installation was quick and clean. We are very pleased and highly recommend them”
Have the track disappear on purpose
One free hour with our team routinely saves owners thousands in avoidable mistakes. Bring the ceiling plan; we will return the profile schedule, the motor end positions and the blocking notes your framer needs.