

Trump Tower III, Sunny Isles Beach
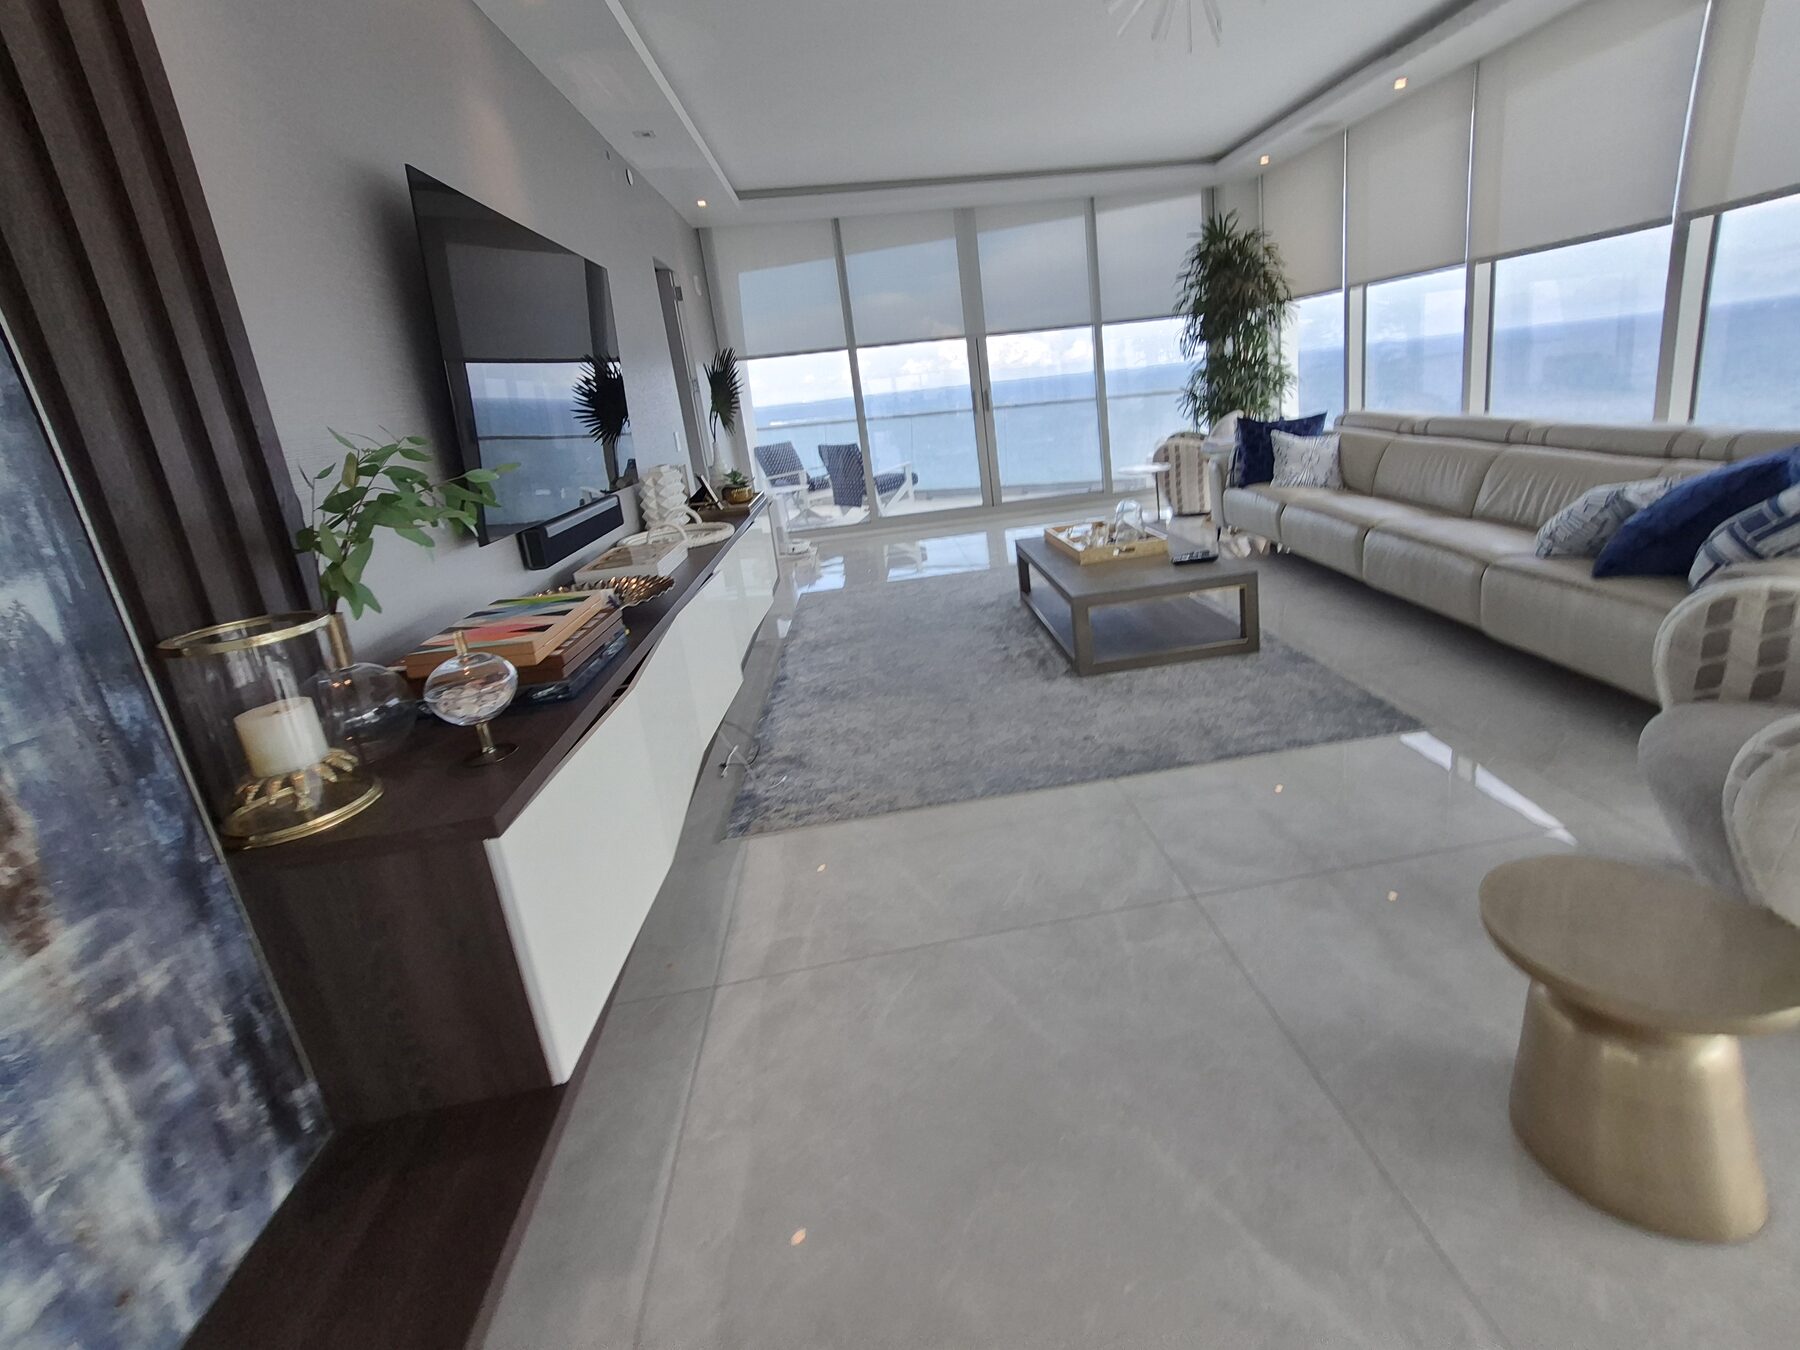
Every shade recessed, every opening its own shape - Crestron motorized solar shades and a Crestron drapery track, living inside the residence's Control4 system.
Nothing on the ceiling but light
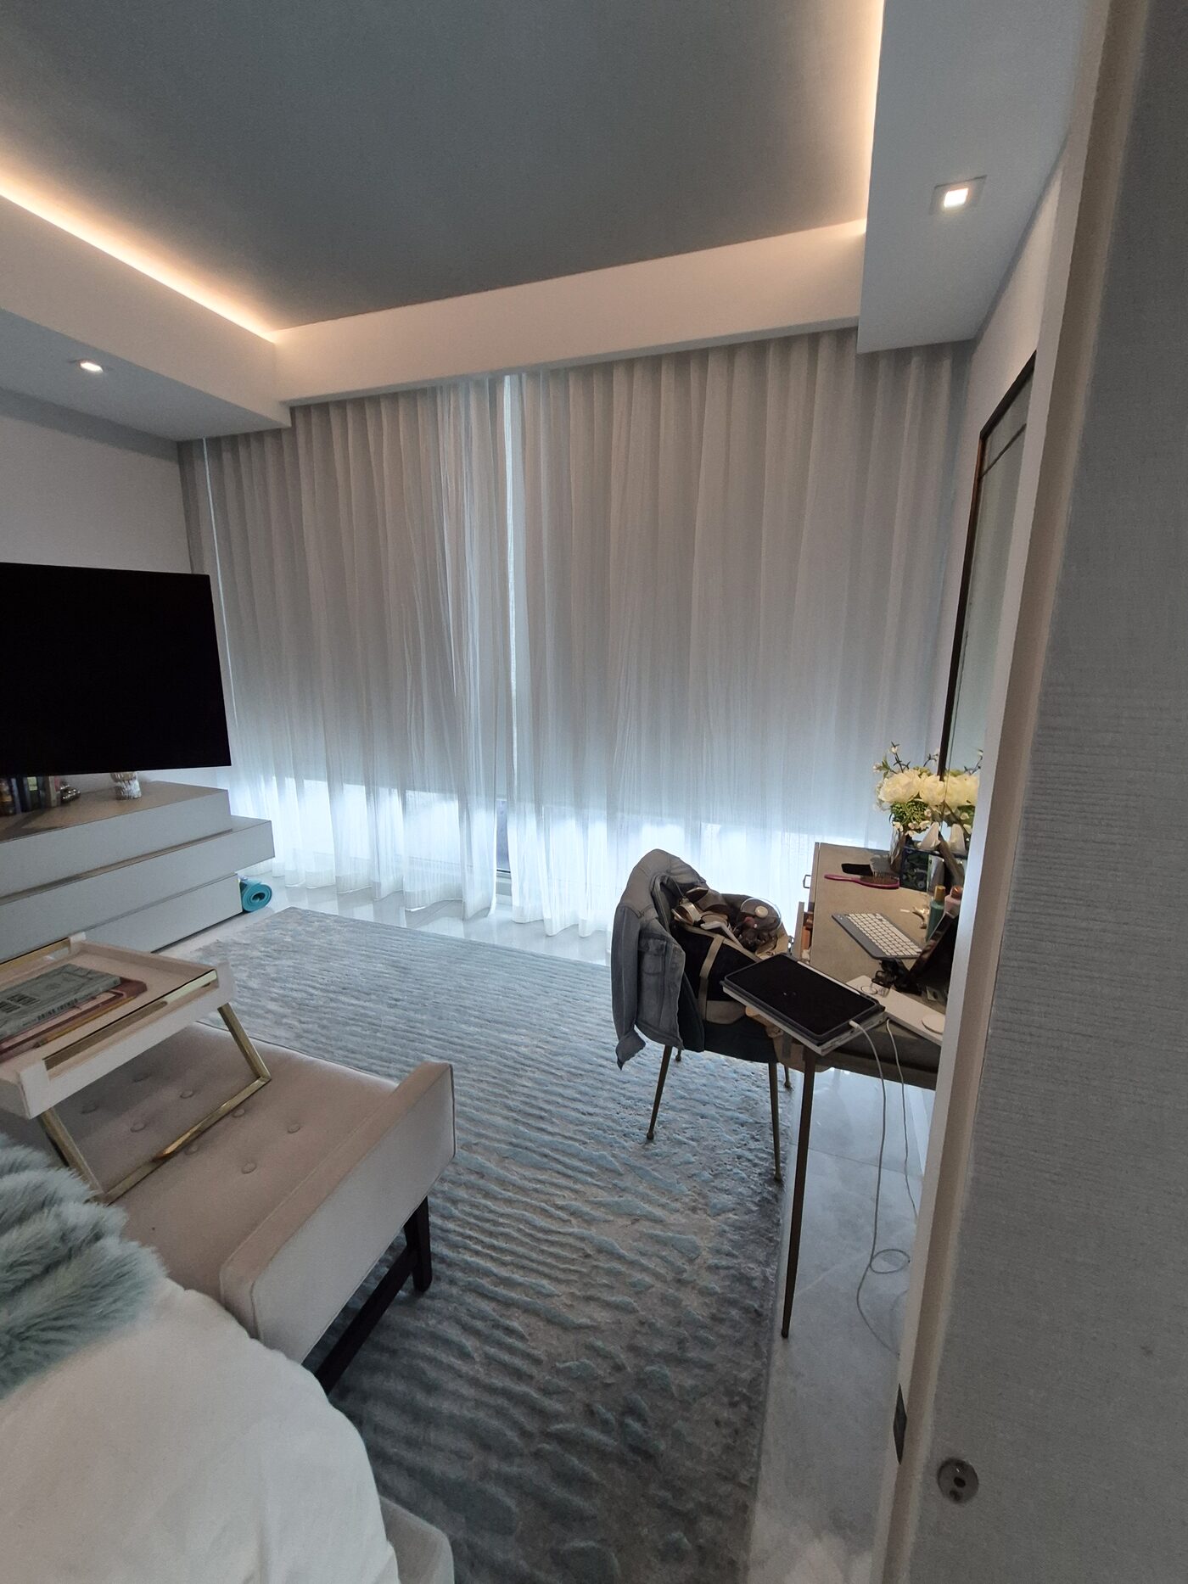
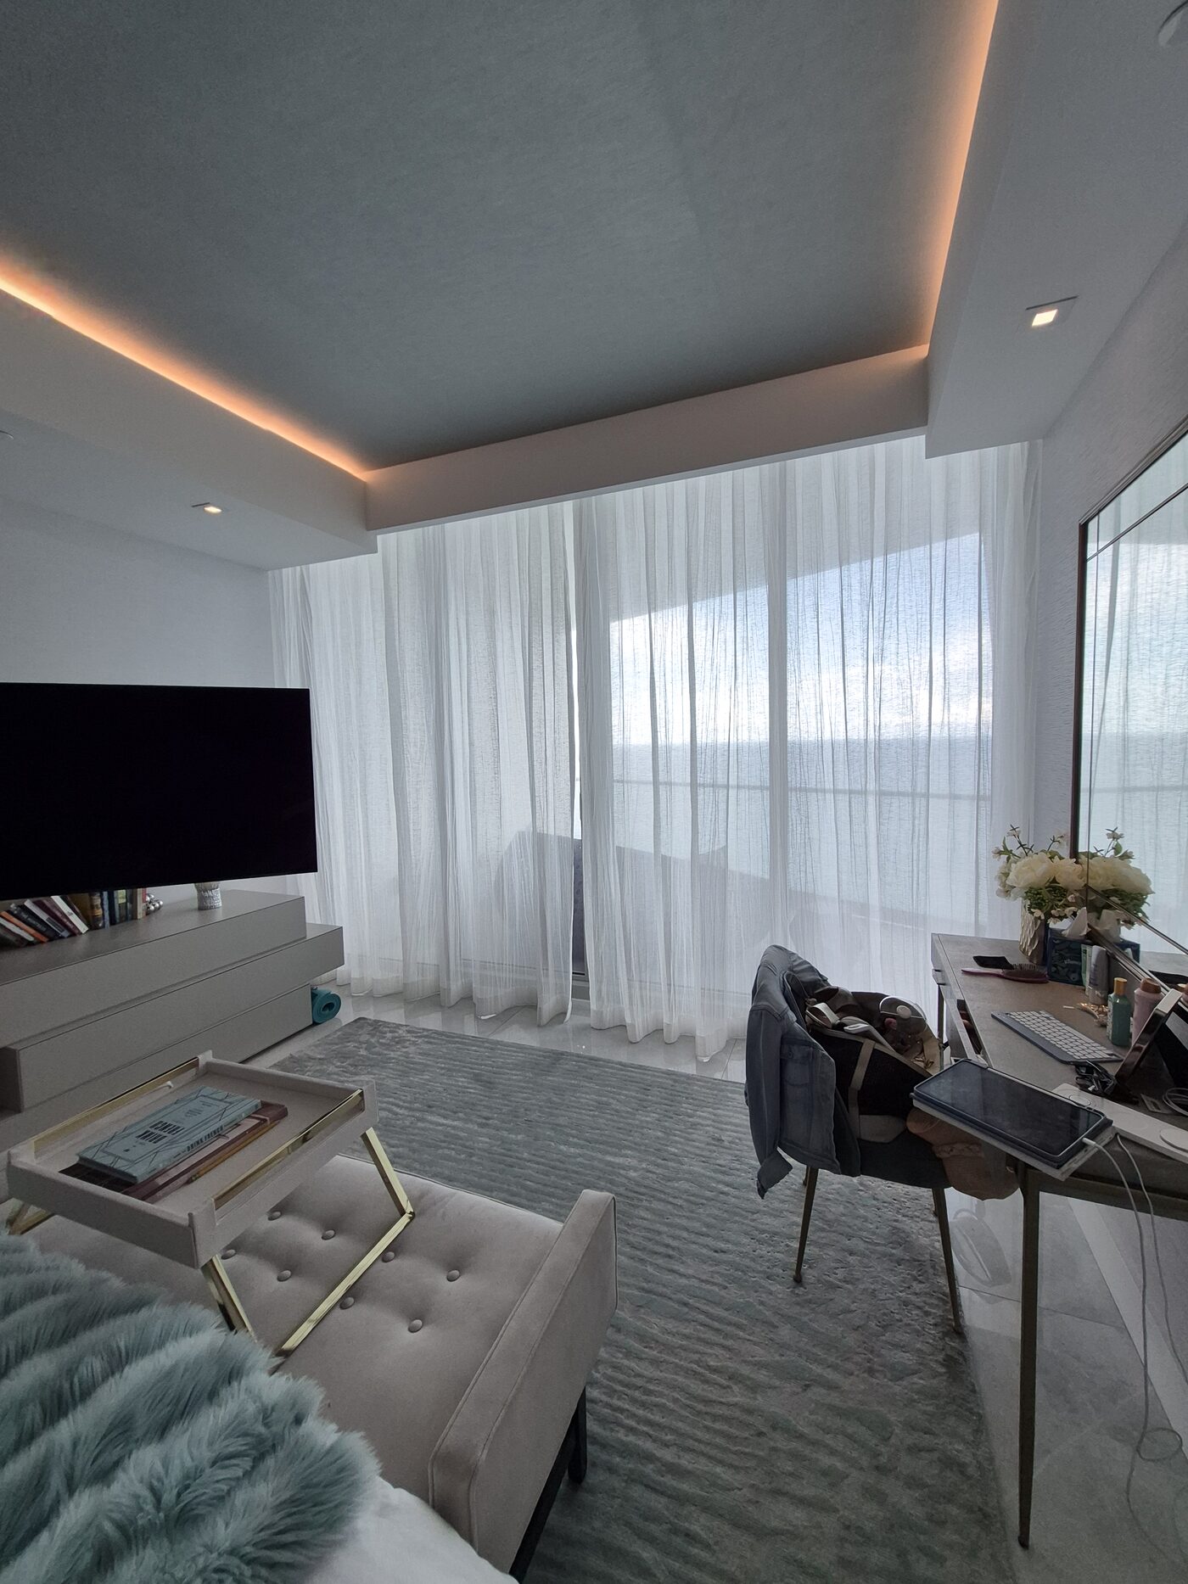
Fifty seconds through the residence: the run of pocketed solar shades down the ocean wall, the fabric holding the horizon at the glass, and the sheer wall in the primary suite.
Designer, builder, or AV integrator? Download the two-page case study (PDF) →
A facade that never repeats itself
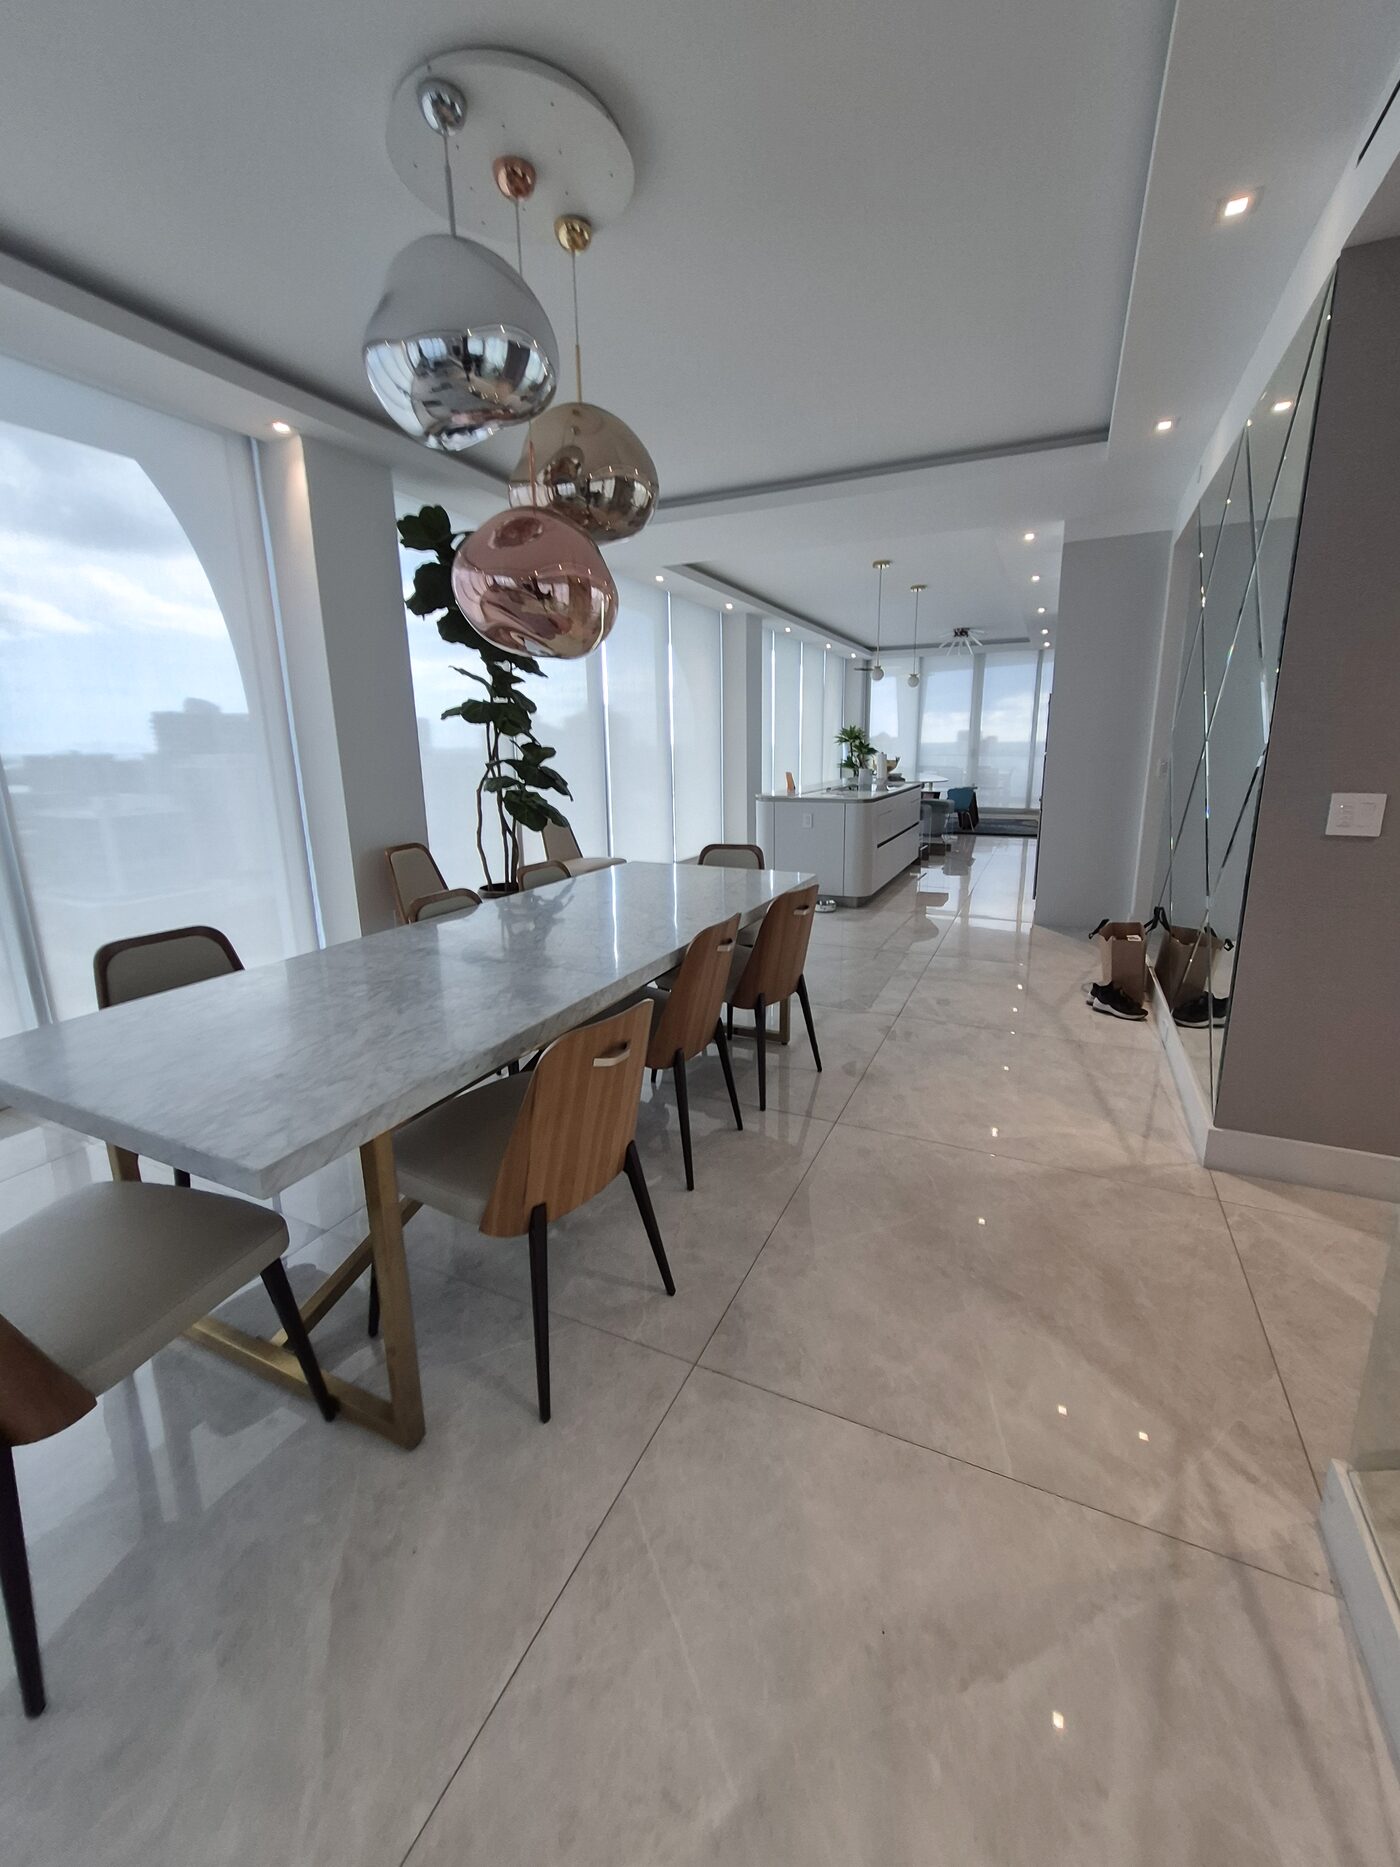
A private residence at Trump Tower III, 15811 Collins Avenue in Sunny Isles Beach - glass on three sides and the Atlantic filling every one of them. The brief was simple to say and hard to build: control the glare and the heat without putting anything on the ceiling. Every treatment in the home is recessed - rollers and drapery track alike disappear into pockets, so from inside the rooms there is no fascia, no bracket, no tube. Just fabric and glass.
The difficulty was the building itself. The facade steps and curves as it turns the corner of the tower, so almost no two openings shared a width, a sill line or a wall angle - one bay is a true arch. Nothing here came off a schedule. Every opening was templated on site, every pocket set out so the fabric hangs plumb on a wall that is not square to the glass, and the pockets sequenced with the ceiling trades before the drywall closed.
The hardware is Crestron throughout - motorized rollers on the living spaces and a Crestron motorized drapery track in the primary suite. The residence, though, runs on Control4. Working alongside the home's AV partner, we commissioned the shading into the existing Control4 scenes and keypads, so the owner presses the buttons they already know.
Project at a glance
Location
Private residence · Trump Tower III, 15811 Collins Ave, Sunny Isles Beach, FL 33160.
Living spaces
Crestron motorized roller shades · Mermet E Screen 5% White/White (CSF-ESC02-05) · recessed pockets throughout.
Primary suite
Crestron motorized drapery track · white sheer by Fabricut · pocketed, wall to wall.
The hard part
A stepped and curved facade, including an arched bay - every opening templated individually, none off a schedule.
Integration
Crestron shading commissioned into the residence's existing Control4 system, with the home's AV partner.
Delivery
Measured, templated, fabricated, installed and commissioned by our own team - direct with the owner.
Fabric schedule
Two fabrics, chosen so the ocean stays the loudest thing in the room.

Mermet · E Screen 5% White/White - Every Roller
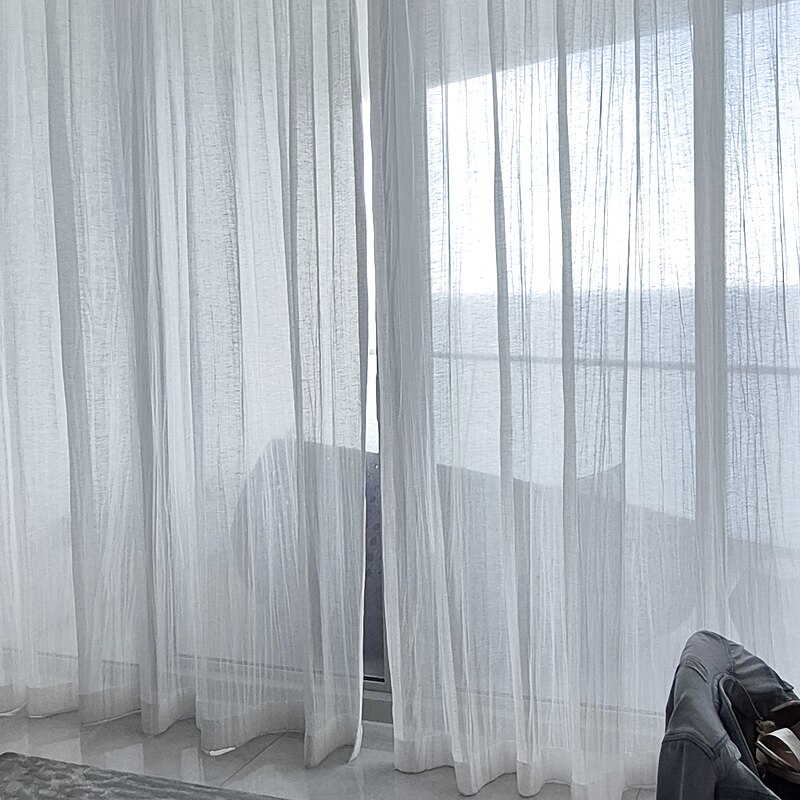
Fabricut · White Sheer - Primary Suite Track
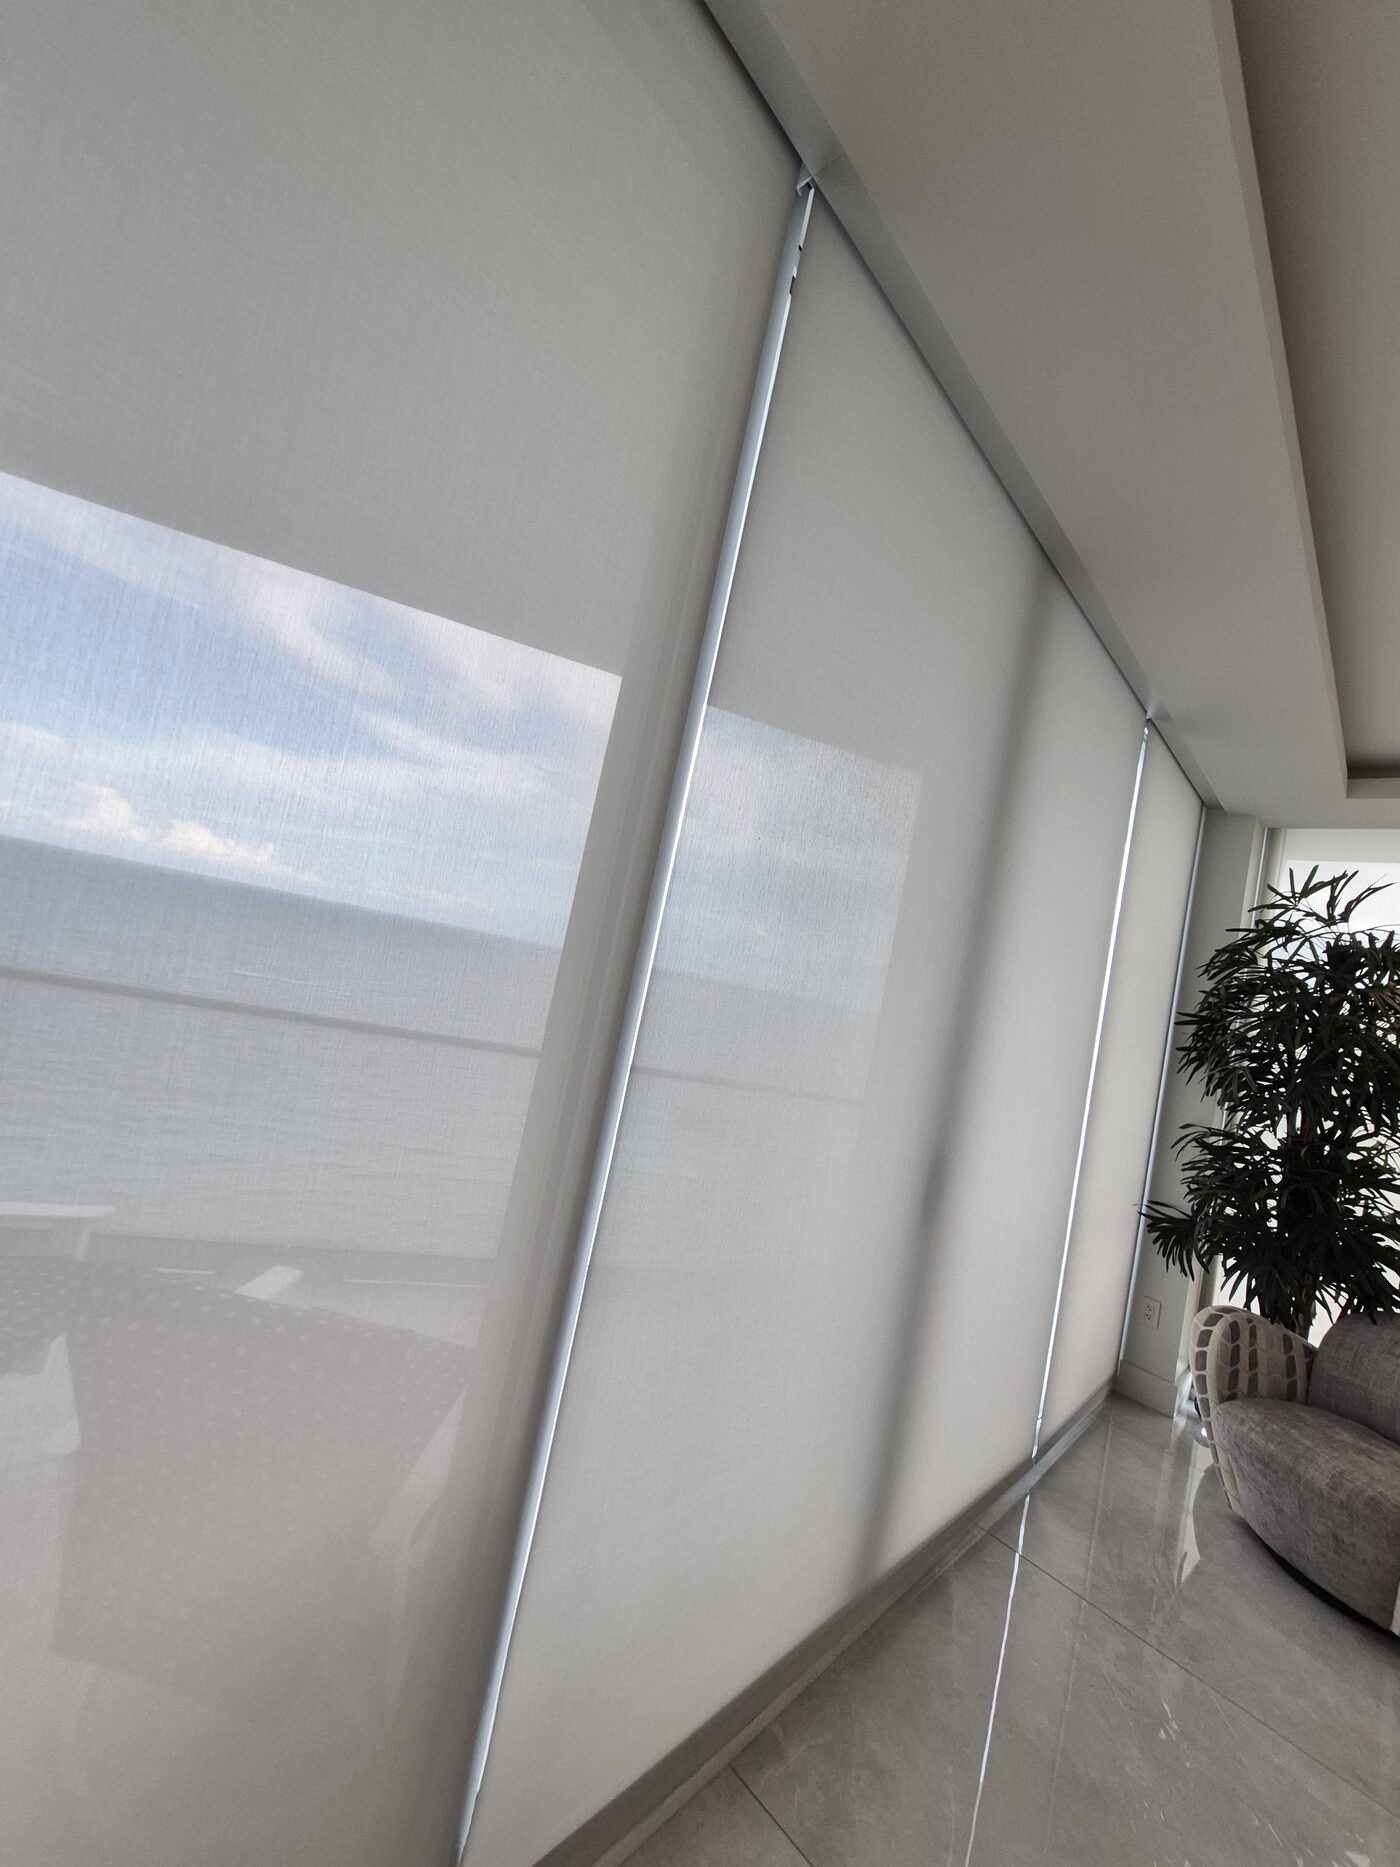
5% Openness at the Glass
Tap a fabric for its full specification.
Mermet · E Screen 5% White/White - Every Roller
| House / Program | Mermet · through the Crestron shading fabric program |
| Pattern · Colour | E Screen · White/White · Crestron code CSF-ESC02-05 |
| Type | Basketweave solar screen |
| Openness | 5% |
| Solar performance | Absorptance 9 · Reflectance 71 · Transmittance 20 |
| Fabrication | Railroadable · seamable |
| In this project | Every motorized roller, recessed into the ceiling pockets |
| Supplier page | fabrics.crestron.com → CSF-ESC02-05 |
Fabricut · White Sheer - Primary Suite
| House | Fabricut |
| Type | Soft white sheer drapery |
| Pattern | Available on request |
| In this project | Wall-to-wall sheer on the recessed Crestron drapery track |
What White/White at 5% does with the sun
White/White at 5% is the brightest recipe we put on an ocean wall. The fabric reflects 71% of the sun's energy and absorbs only 9%, so the pocketed rollers stay cool and the rooms stay light, with 17% of daylight coming through. Five percent is the openness for a view that has to stay the loudest thing in the room: Lutron rates this colourway at 28% view-through, against 17% at 3%. The price of white is haze, since a charcoal weave would show the horizon sharper, and here the light won.
Figures: Crestron's published solar metrics for CSF-ESC02-05 (fabrics.crestron.com) and Lutron's for E Screen White/White S0202-E-5, which agree, retrieved September 2026.
Read next: Openness 1% vs 3% vs 5% vs 10% · Dark or light solar shade fabric? · E Screen colourways
Inside the residence
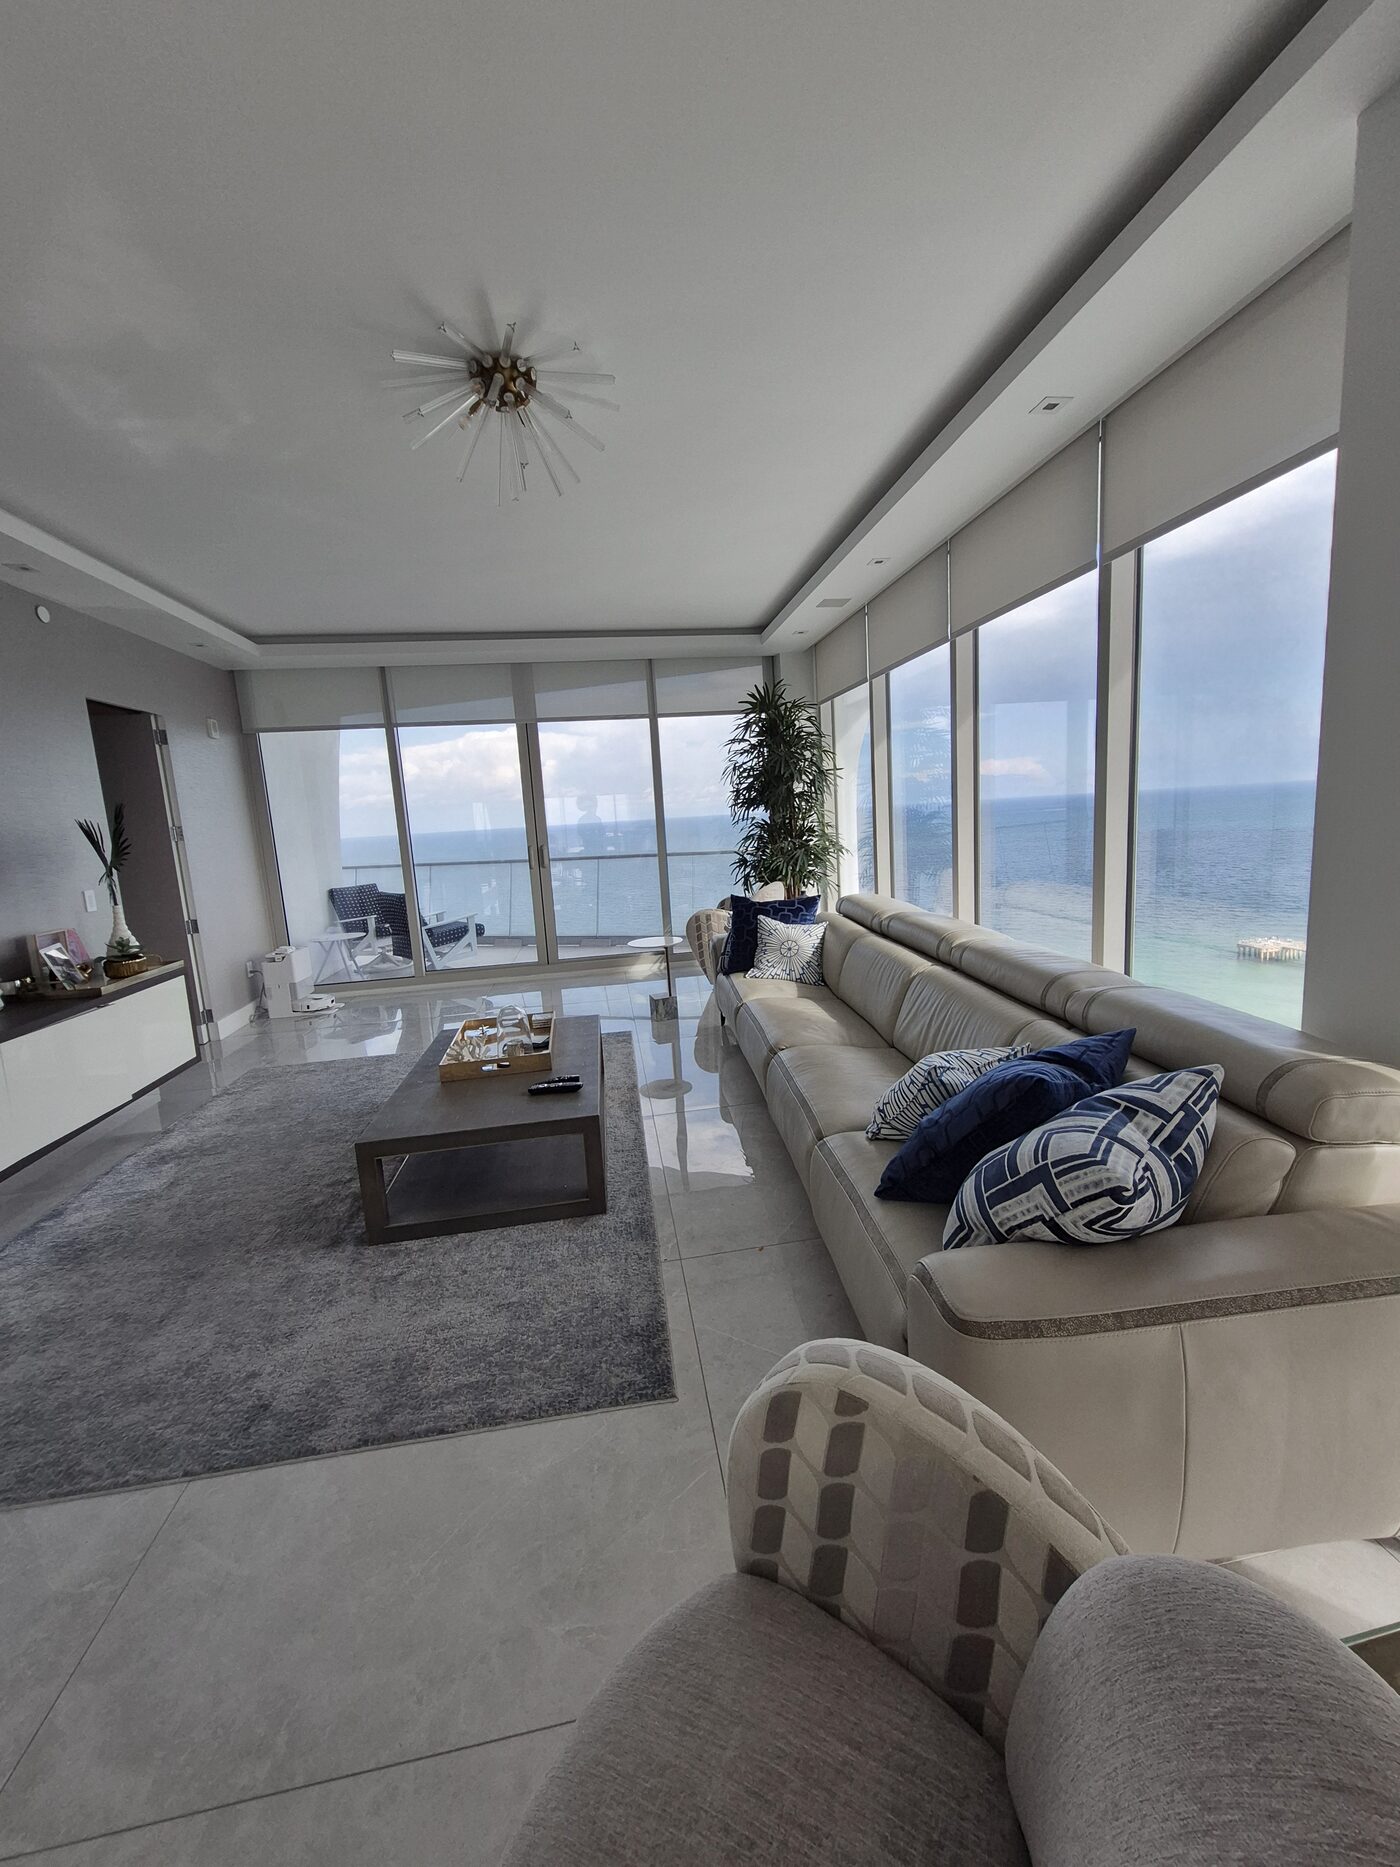
The Great Room
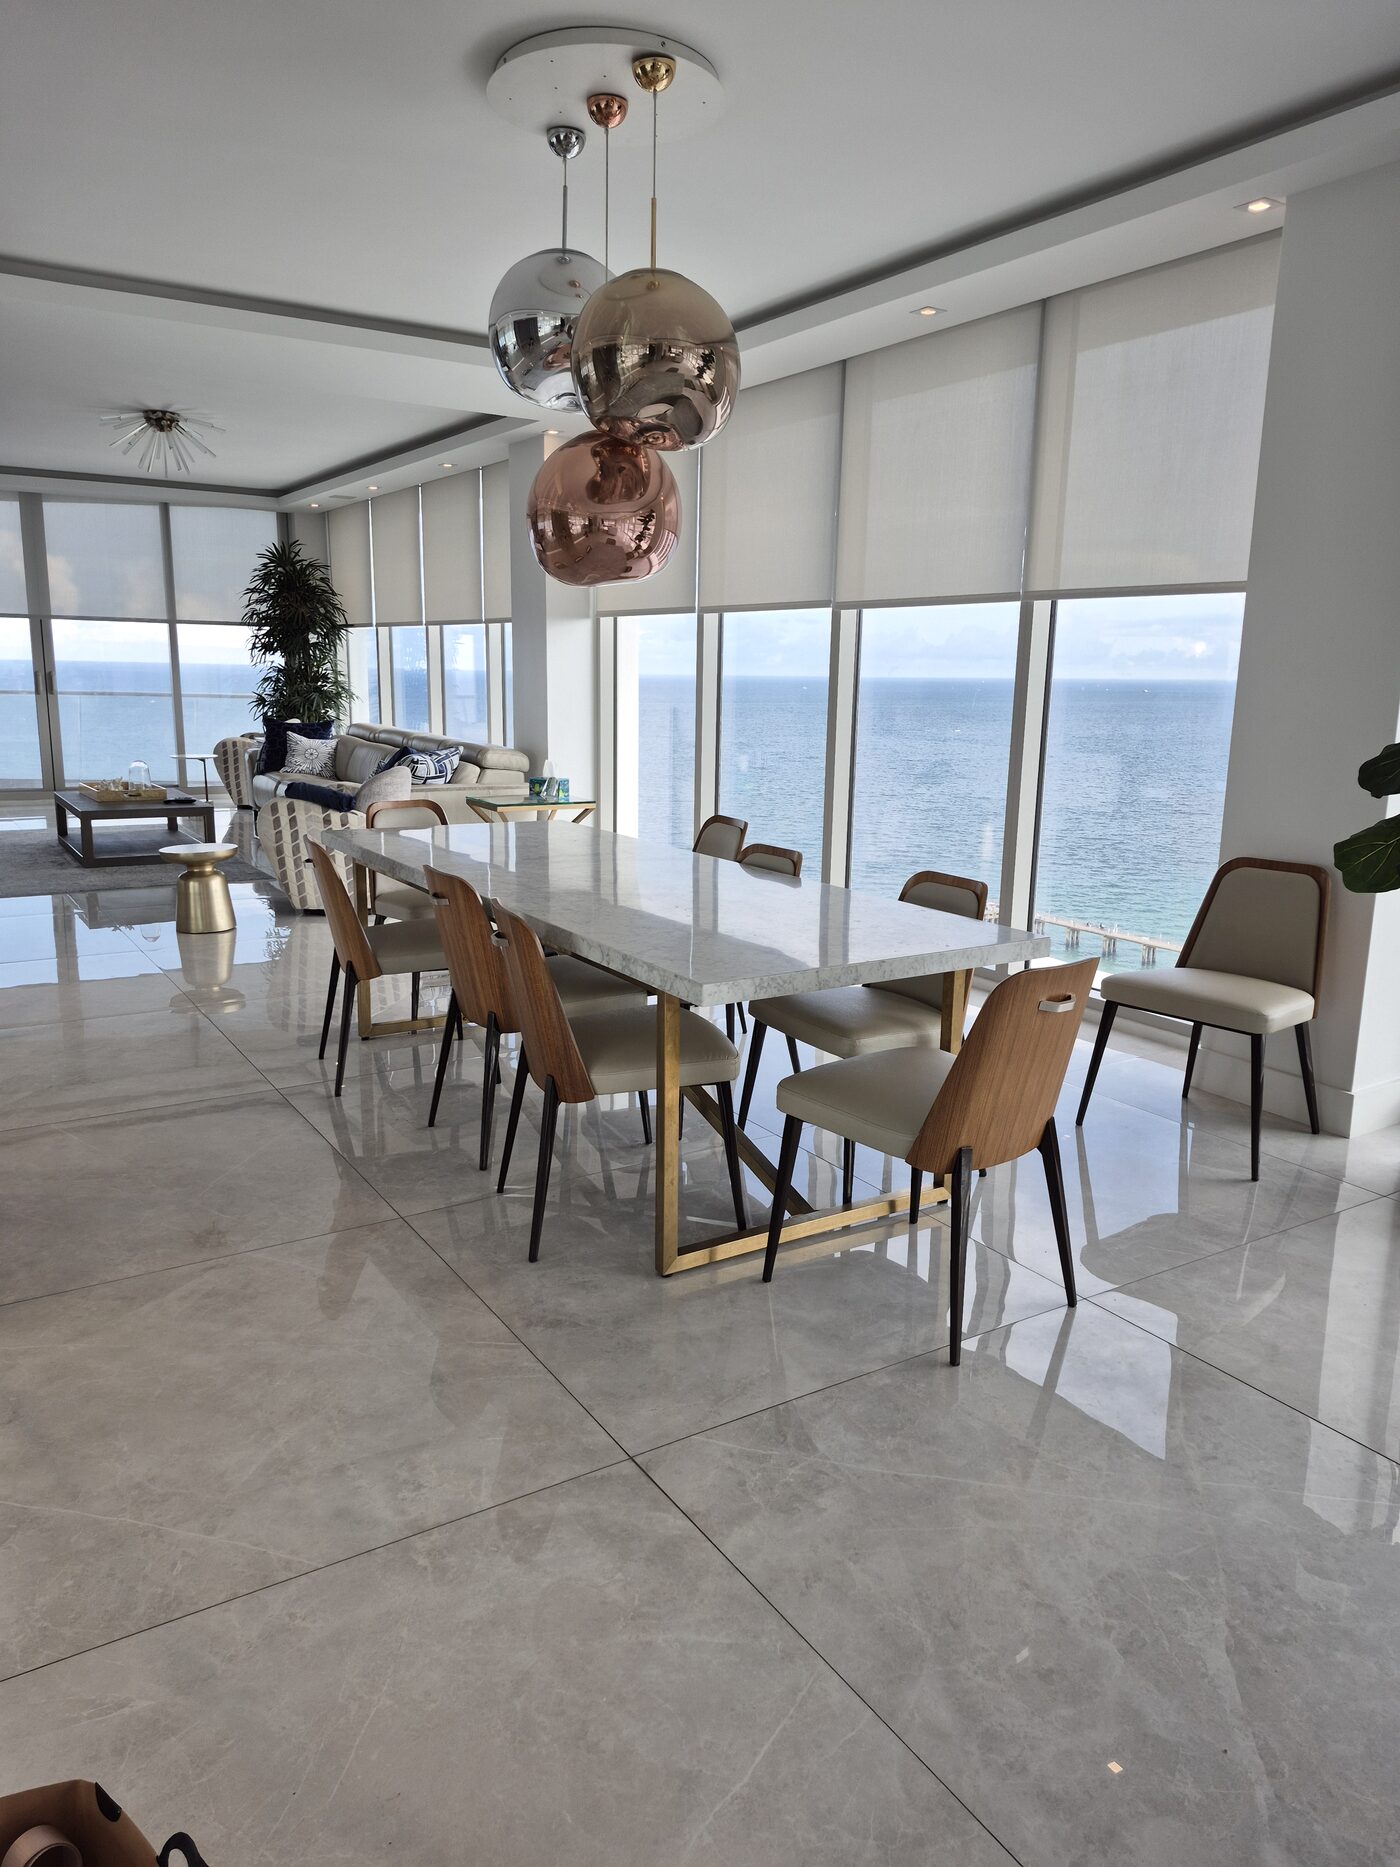
The Ocean Wall, Shades Down
Glare Off the Screen
The Arched Bay
The Primary Suite
Sheer Across the Water
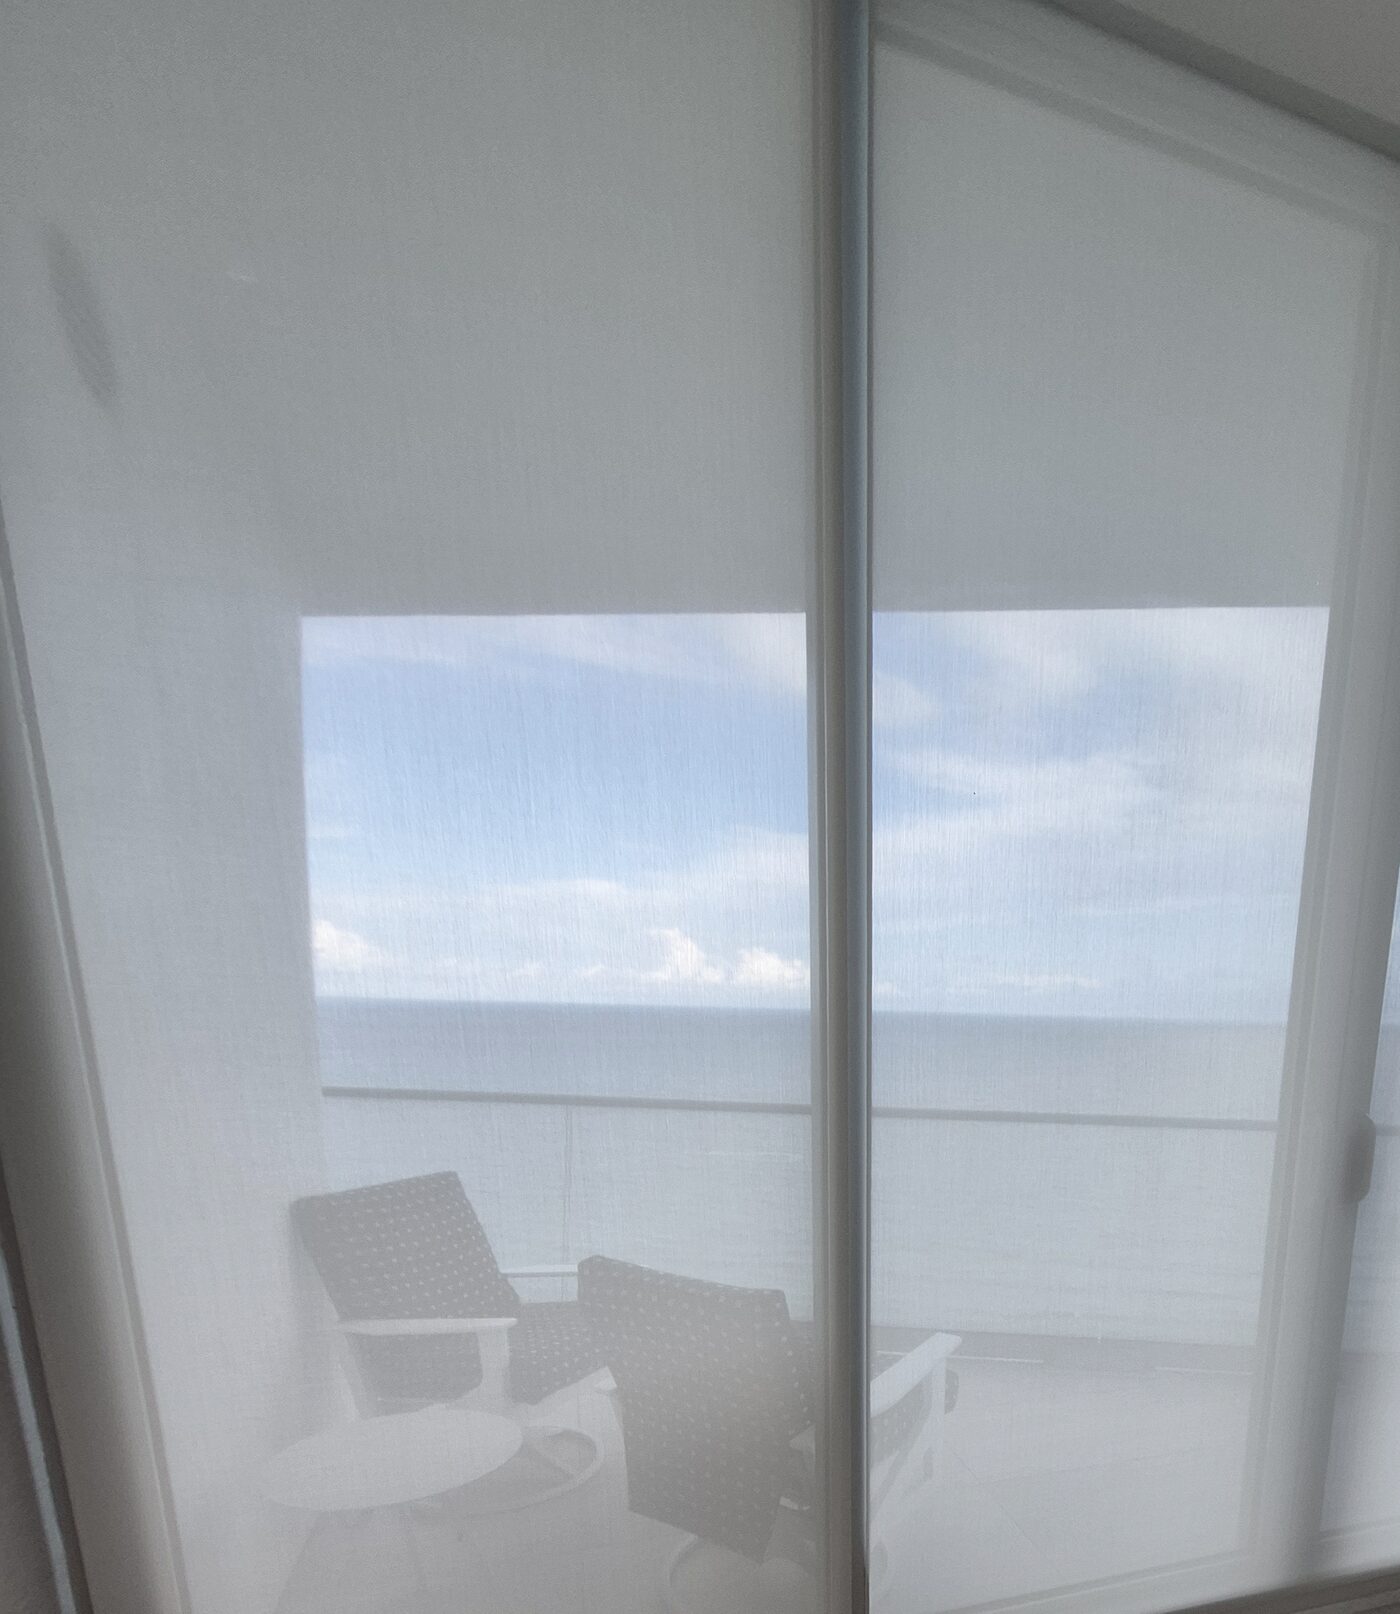
The Terrace Slider
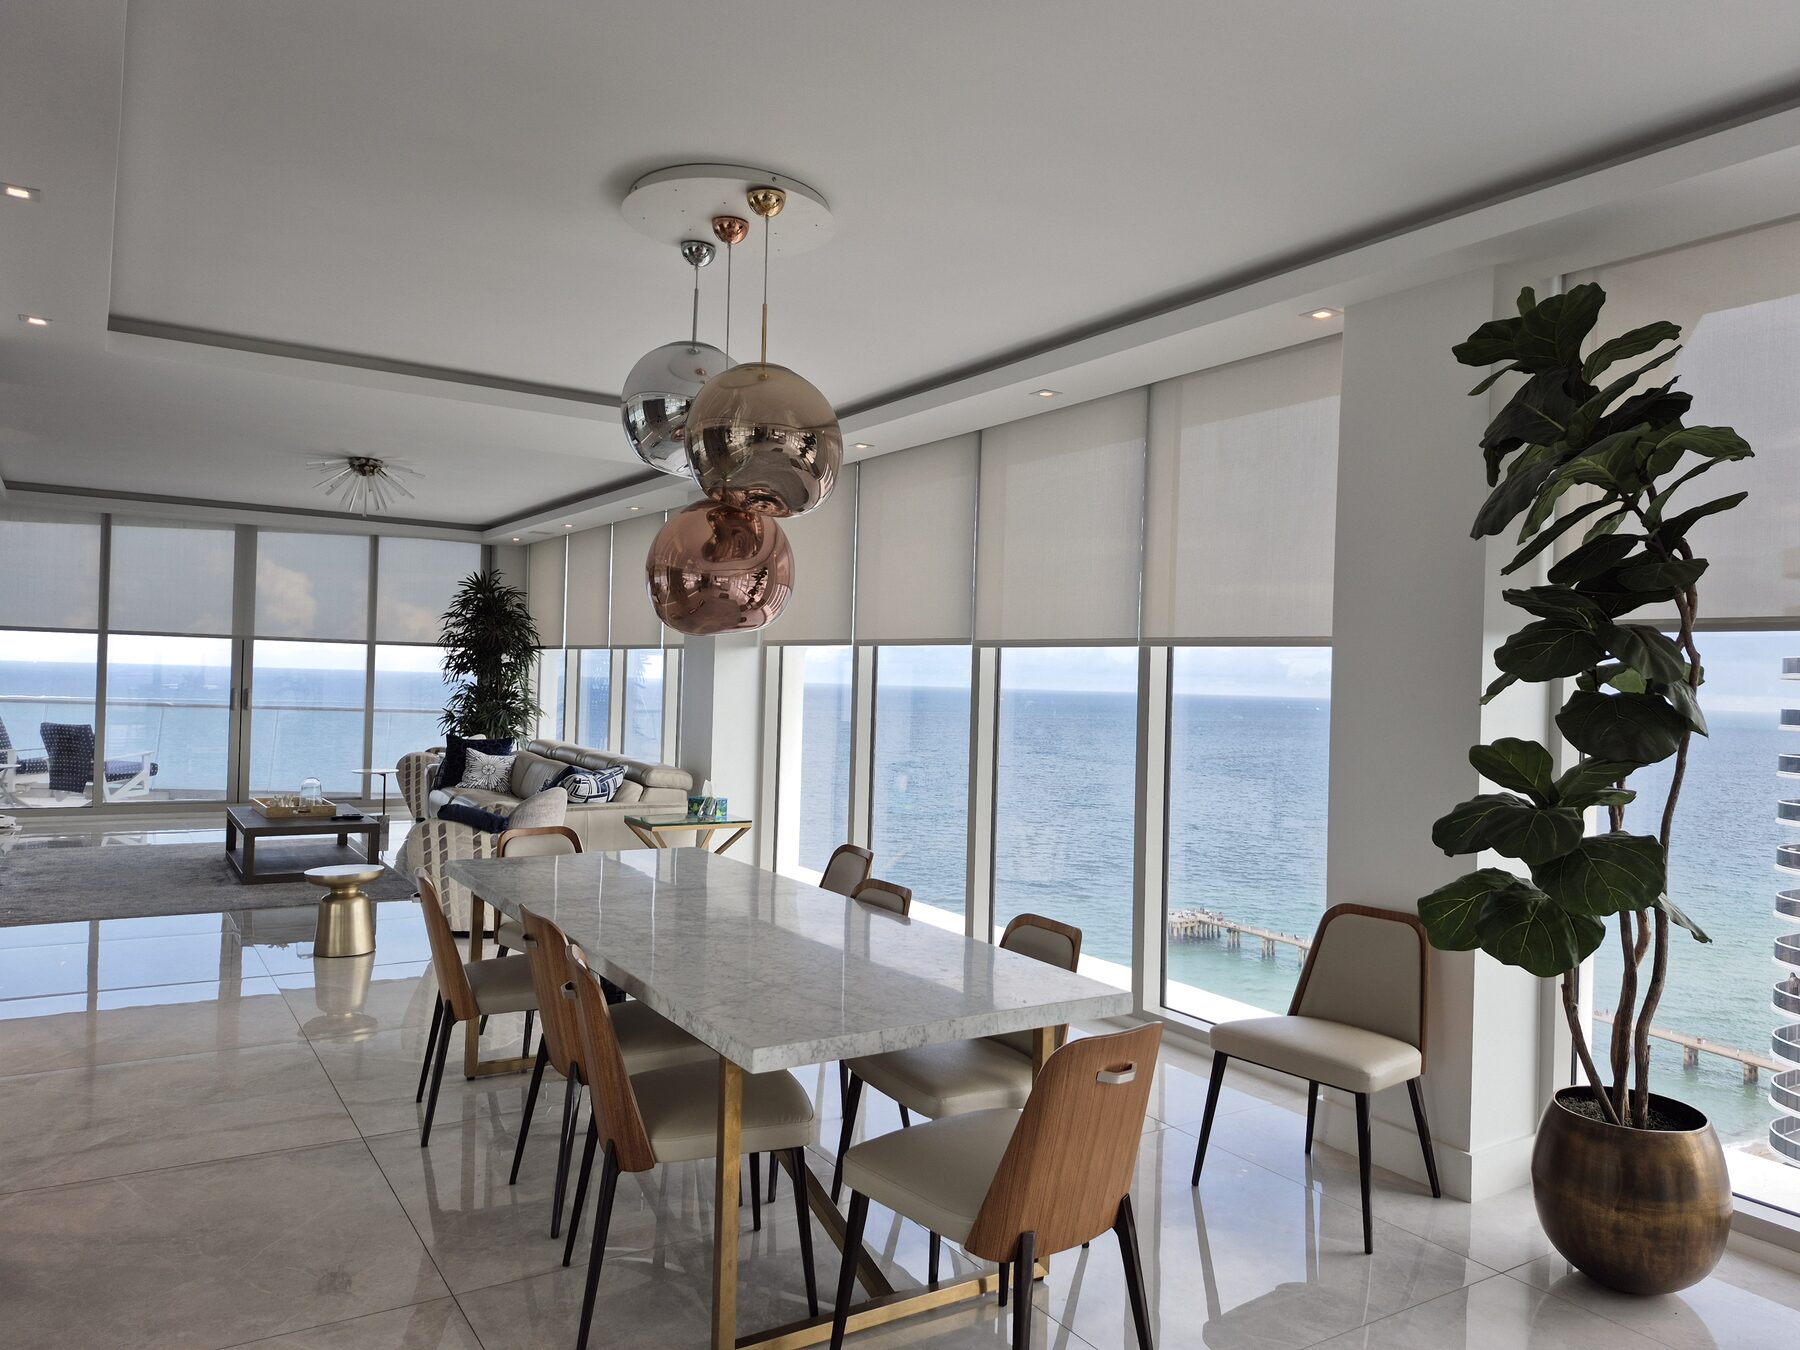
Down the Length of the Glass
The motors on this project
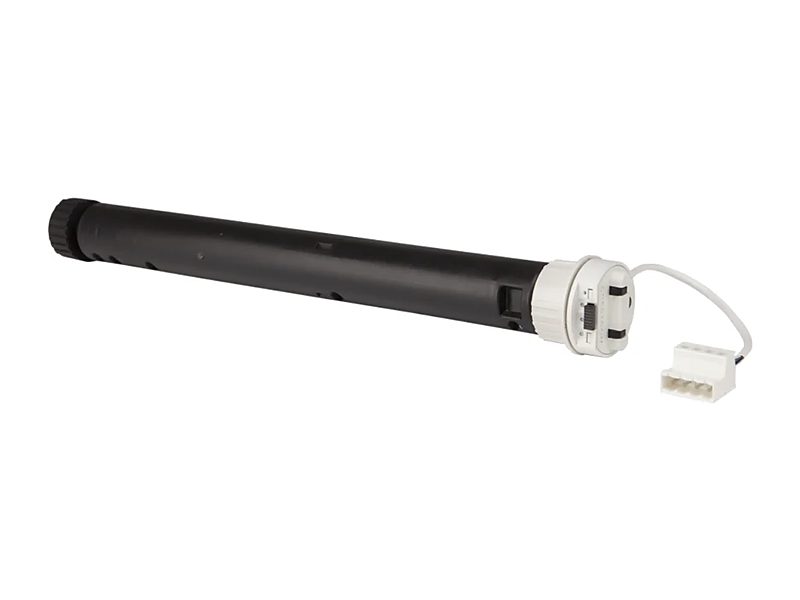
Crestron Digital QMT roller shade motor
CSM-QMTDC series
Crestron roller shades in Mermet E Screen 5% White/White in recessed ceiling pockets throughout the living spaces - no fascia, no brackets, no exposed tube - commissioned into the residence's existing Control4 system with the home's AV partner.
| Type | Brushless tubular motor for Crestron roller shades - Digital Quiet Motor Technology |
| Power | 24 V DC |
| Communication | Cresnet wired network (infiNET EX wireless version available) |
| Speed | 10 to 30 rpm, programmable stops, smooth starts and stops |
| Protection | Obstruction detection; real-time status feedback to the system |
| Sizes | QMT3 series for shades 17.5 to 96 in wide; larger series for wider shades |
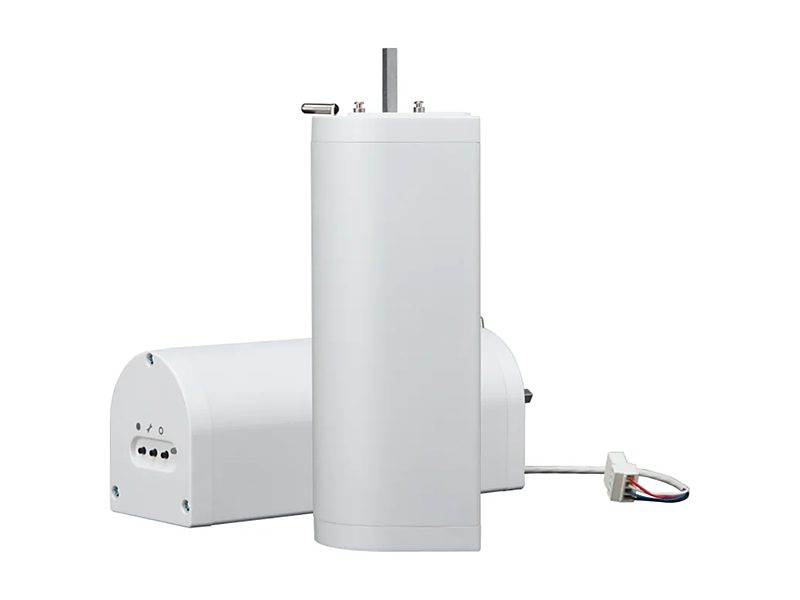
Crestron Digital QMT drapery motor
CSM-QMTDC-DRP-3 for the Crestron drapery track
A Crestron motorized drapery track, pocketed wall to wall in the primary suite, carrying the white Fabricut sheer on the same Control4 scenes and keypads.
| Type | Brushless drive for the Crestron CSS-DRAPERY track - Digital Quiet Motor Technology |
| Power | 24 V DC (42.5 W) |
| Communication | Cresnet wired network |
| Track | Tracks up to 240 in |
| Speed | 10 to 50 rpm; 1.62 Nm |
| Motion | Touch Motion - pull the drapery and it takes over; obstruction detection; status feedback |
What the owners live with now
The shades and the drapery track are part of the residence's Control4 system, so they run on the clock and with the sun rather than on a remote. On weekday mornings the bedroom blackouts open at a set hour; on weekends the same shades are scheduled to open later. The solar shades on the glass follow the sun through the day, dropping on the exposures that need it and staying up where the view is clear. Every scene also answers to voice through Amazon Alexa - "good morning", "movie", "good night" - and to the same keypads that run the lights, so nobody in the residence has to think about which shade belongs to which window. Nothing is on the ceiling but light, and nothing has to be touched to make it work.
Frequently asked
What made this project difficult?
The building's geometry. The facade steps and curves - one bay is a true arch - so almost no two openings matched. Every shade was templated to its own opening rather than ordered off a schedule.
Where is the hardware?
Out of sight. Every roller and the drapery track sit in recessed ceiling pockets - no fascia, no brackets, no exposed tube.
What fabrics were used?
Mermet E Screen 5% White/White through the Crestron fabric program on every roller, and a white sheer by Fabricut on the primary suite track.
How is it controlled?
Crestron shades and track, commissioned into the residence's existing Control4 scenes and keypads alongside the home's AV partner.
Do you take on projects like this?
Yes - for owners, designers and integrators alike, and we are glad to structure a referral partnership. Talk to us.
Glass on three sides and nowhere to hide the hardware?
That is the job we like. One free hour with our team routinely saves owners thousands in avoidable mistakes - pockets sized wrong, fabric that fights the view, motors that never make it into the control system. Book a private, complimentary consultation - we bring the fabrics, the samples, and honest answers. Start with the free guide: 10 costly window treatment mistakes.
Exotic Shades & Draperies is an independent window-treatment company. This was a private-client project: the owner of the residence commissioned it, not the building, its developer or the hotel brand. We are not affiliated with, endorsed by or sponsored by any of them, and building, developer and brand names are trademarks of their respective owners, used here only to identify where the work was done.