

How Penthouse Drapery Differs From Regular Window Treatments
September 27, 2026 · Guides · By David Martineau
A penthouse is not a larger apartment with the same windows. The glass is taller, it runs further, nothing above or beside it shades it, and the view is the reason the residence was bought. So the drapery changes with it: the hardware, the pleat, the fabric, the layers, the motor and even the order of the work. This guide answers the question directly, then shows each difference with published ceiling heights from South Florida towers, our own published prices, and the penthouses and tower residences we have dressed.
The short answer. Regular window treatments are sized to a window: a pair of side panels on a rod, a blind inside the frame, one layer, drawn by hand. Penthouse drapery is sized to the architecture. Ceilings run a foot to three feet higher than the floors below, so panels outgrow the width of the fabric roll and have to be engineered. Glass wraps the corners, so the drapery runs wall to wall in ripplefold on a ceiling or recessed track instead of hanging beside a window. Sun and view pull in two directions, so a sheer, a solar screen and a blackout work as one system. And it is motorized, on the same keypads as the lights, because nobody hand-draws thirty feet of sheer at twelve feet.
What makes a penthouse window different
Four things change at the top of a tower, and every drapery decision follows from them.
- Height. Published ceiling heights in South Florida towers step up a foot to three feet at the top (table below). At Salato in Pompano Beach we fitted the same residence on three floors; in the penthouse every shade is a foot taller, about 147 by 132 in against 147 by 120.
- Length of glass. At ONE Park Tower a one-bedroom has two glazed openings and about 26 feet of wall to dress in sheers; Penthouse 05 has eleven openings and about 118 feet. At Una Residences the North East Penthouse has 22 motorized openings to the North East Residence's 10.
- Exposure. Above the neighbouring towers, nothing shades the glass. At E11EVEN many homes have French balconies rather than terraces, so the glass runs as one unbroken, completely unshaded plane, and the fabric is the only thing between the room and the sun.
- The view. It is why the residence was bought, so every layer is judged by what it does to the view by day and to privacy at night.
| Tower | Standard residences | Penthouses |
|---|---|---|
| E11EVEN Hotel & Residences, Park West | 9 ft 6 in to 10 ft | 12 ft; 14 ft in the Presidential Suites |
| The St. Regis Residences, Sunny Isles Beach | About 10 ft | About 12 ft |
| Viceroy Brickell | About 9 ft in the tower | 12 ft in the upper penthouses; 13 ft glass in the double-height podium flats |
| Alba Palm Beach, West Palm Beach | Not listed | 11 ft in the Horizon Collection, floors 19 to 21 |
| Salato, Pompano Beach (our installation) | The same plan on the floors below | A foot higher: dining shades 147 by 132 in against 147 by 120 in |
Heights as published for each building and compiled on our building pages from public sources. Lines vary within a tower, which is why we measure every residence rather than assume the floor above repeats it.
Nine ways penthouse drapery differs from regular window treatments
1. The panel outgrows the fabric roll
Sheers for walls of glass are woven 118 in wide and railroaded: turned sideways, so the width of the roll becomes the height of the panel and a 20 or 30 ft wall goes up with no seam at all. The tallest panel our workroom sews that way is 110 in. That covers a 9 ft ceiling. It does not cover a 12 ft penthouse, or even a 9 ft 6 in ceiling with the track at the top, so the panel is cut up the roll and seamed, and the workroom matches and places every seam instead of leaving it to chance. Taller panels also weigh more, and the weight is what sizes the motor.
2. A track replaces the rod
On a regular window the hardware is a decorative rod 4 to 6 in above the frame. Floor-to-ceiling glass has no frame to mount above, so the drapery hangs from the ceiling: a low-profile track fixed to the slab, or a track recessed into a pocket so that only fabric shows. A recessed drapery track needs a profile about 3.5 in wide, 5.5 in for a motorized track, and it is sized at framing and closed after paint, which is why it belongs in the plans of a new build. In a finished unit the track is mounted to the ceiling. See recessed curtain tracks.
3. Ripplefold becomes the default
Regular drapery leans on the pinch pleat. On a penthouse glass wall the default is ripplefold: no pleats, a continuous S-wave held by carriers in the track, which reads modern, travels with almost no resistance and stacks to about a fifth of the track length. Fullness is set by the carrier spacing: 80% for a shallow wave, 100% for the standard, 120% for deep folds, our usual call for sheers on oceanfront glass, which uses about two and a half times the track length in fabric.
The pinch pleat does not disappear. It moves to the rooms where the hardware is part of the design, a dining room or a library on a decorative rod, the way pinch-pleat chenille and striped sheers hang on hand-drawn rods over Central Park at Fasano Fifth Avenue. A tailored or inverted pleat suits a recessed pocket, where it reads as clean architectural folds. See pinch pleat draperies.
4. Wall to wall, with the stack planned
A regular panel sits beside the window. A penthouse drapery travels the whole wall, so the question becomes where it parks. At about a fifth of the track, a 30 ft run of ripplefold needs roughly 6 ft of wall when it is open; a two-way draw splits that into two stacks, and a 120% sheer stacks deeper than an 80% wave. We plan the stack onto piers, columns and fixed panels, so the open drapery never sits on the view or in front of the door to the terrace, and corners and curved glass take a bent track in one continuous run.
5. Layers, not a panel
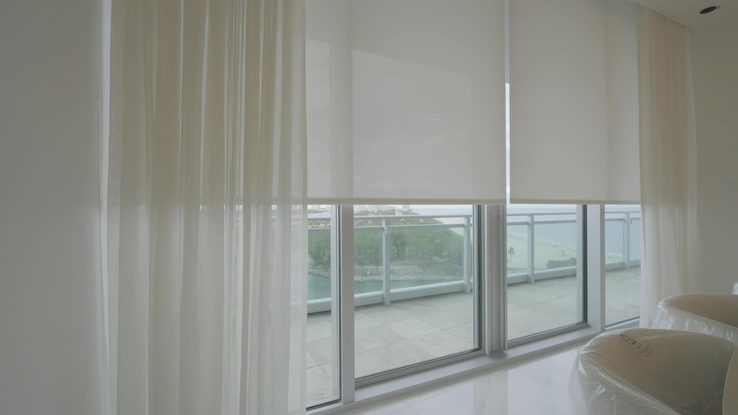
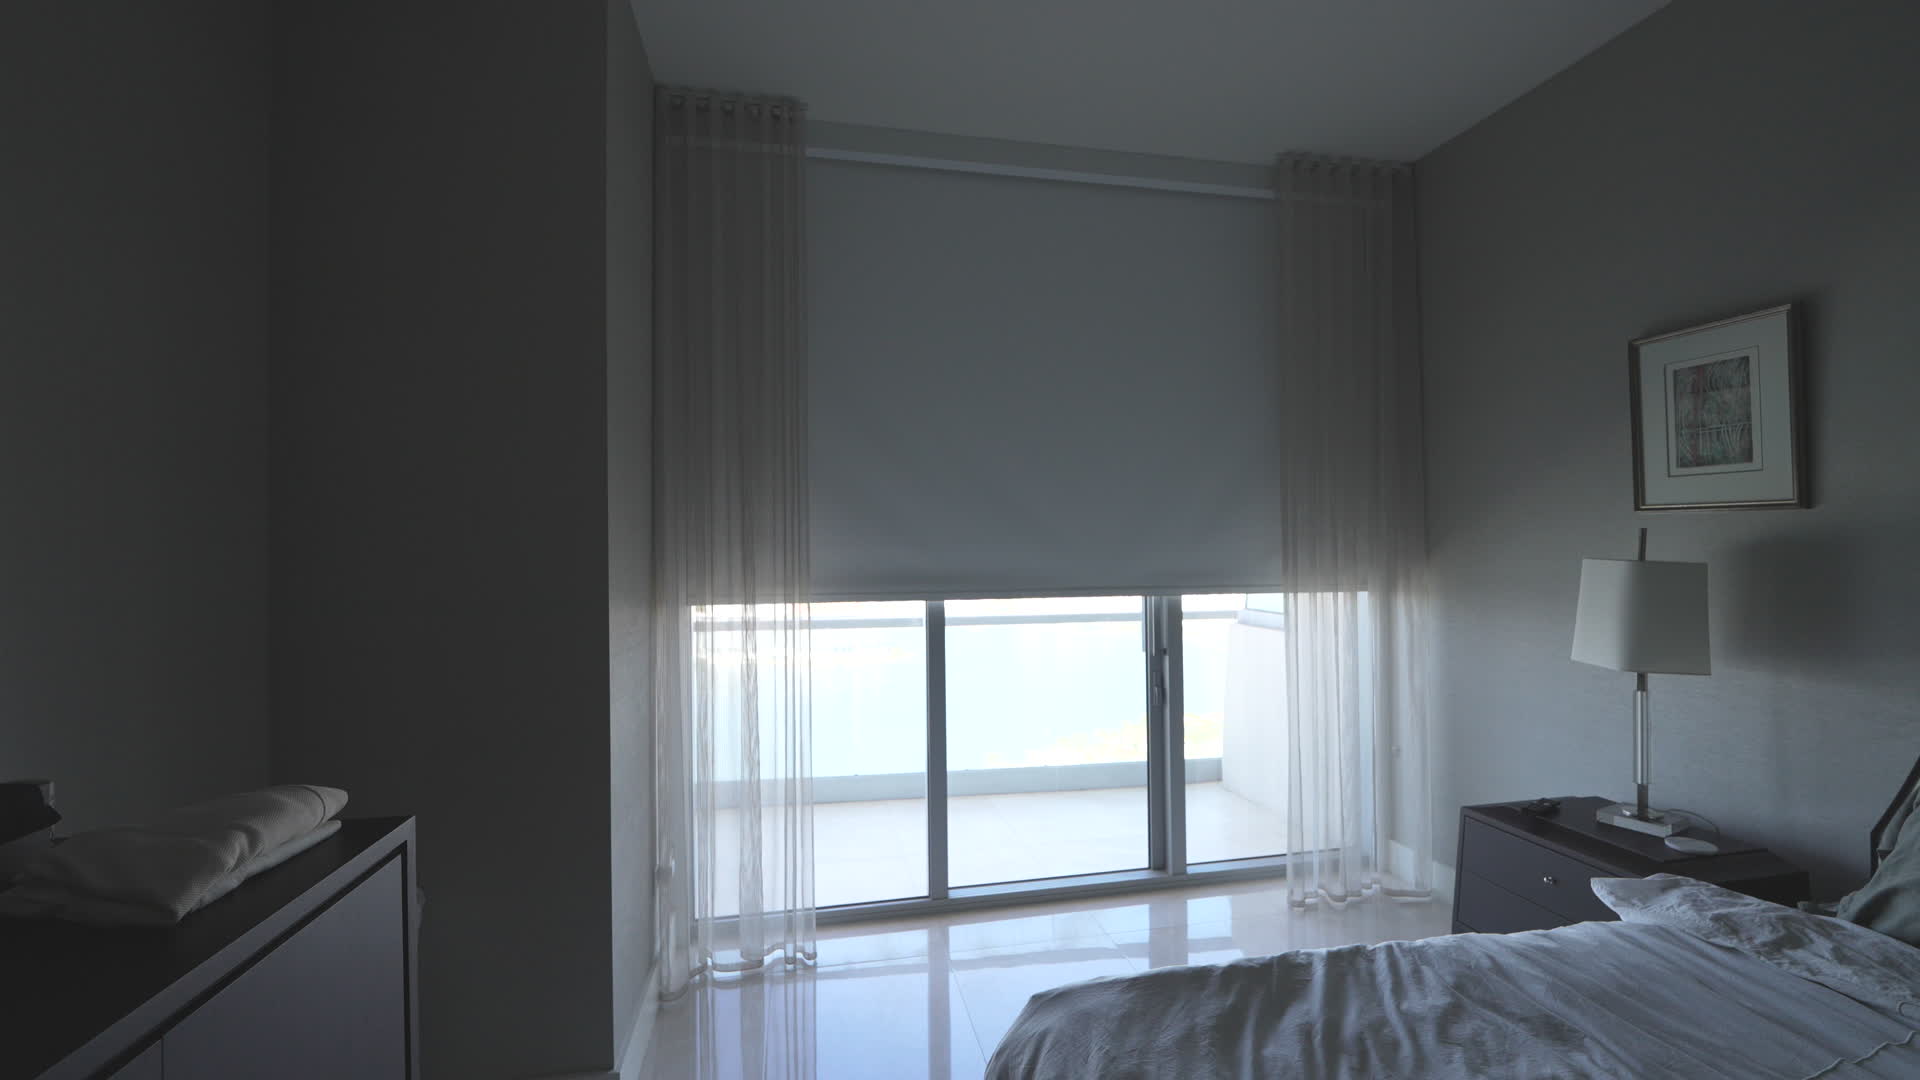
One fabric cannot do a penthouse's whole day. By day the job is glare and heat with the view intact; at night it is privacy, because a sheer on its own, and a solar screen at any openness, turn see-through from outside once the room is lit. So the drapery is one layer of a system. At the Ritz-Carlton Residences, Sunny Isles Beach, three layers move as one: Loro Piana Interiors Limoges White ripplefold sheers on Lutron Sivoia QS drapery tracks, T-Screen 3% solar shades for the glare, and Highland blackouts where the residence sleeps. In bedrooms the blackout runs in side channels, as at Turnberry Ocean Club, or a lined drapery closes over it with a return to the wall.
6. Fabric chosen for the sun at that height
With nothing above the glass, the fabric takes the full sun all day. That rules out an unlined silk on a west wall and favours performance voiles, linen blends chosen with care, and linings that take the ultraviolet before it reaches the face fabric. Wide-width goods keep a long wall free of seams wherever the height allows: at Turnberry Ocean Club the sheers are Romo Zyla, a wide-width textured semi-sheer, sewn seamless. More in sheer draperies and the linen trend.
7. Motorized, and on the house system
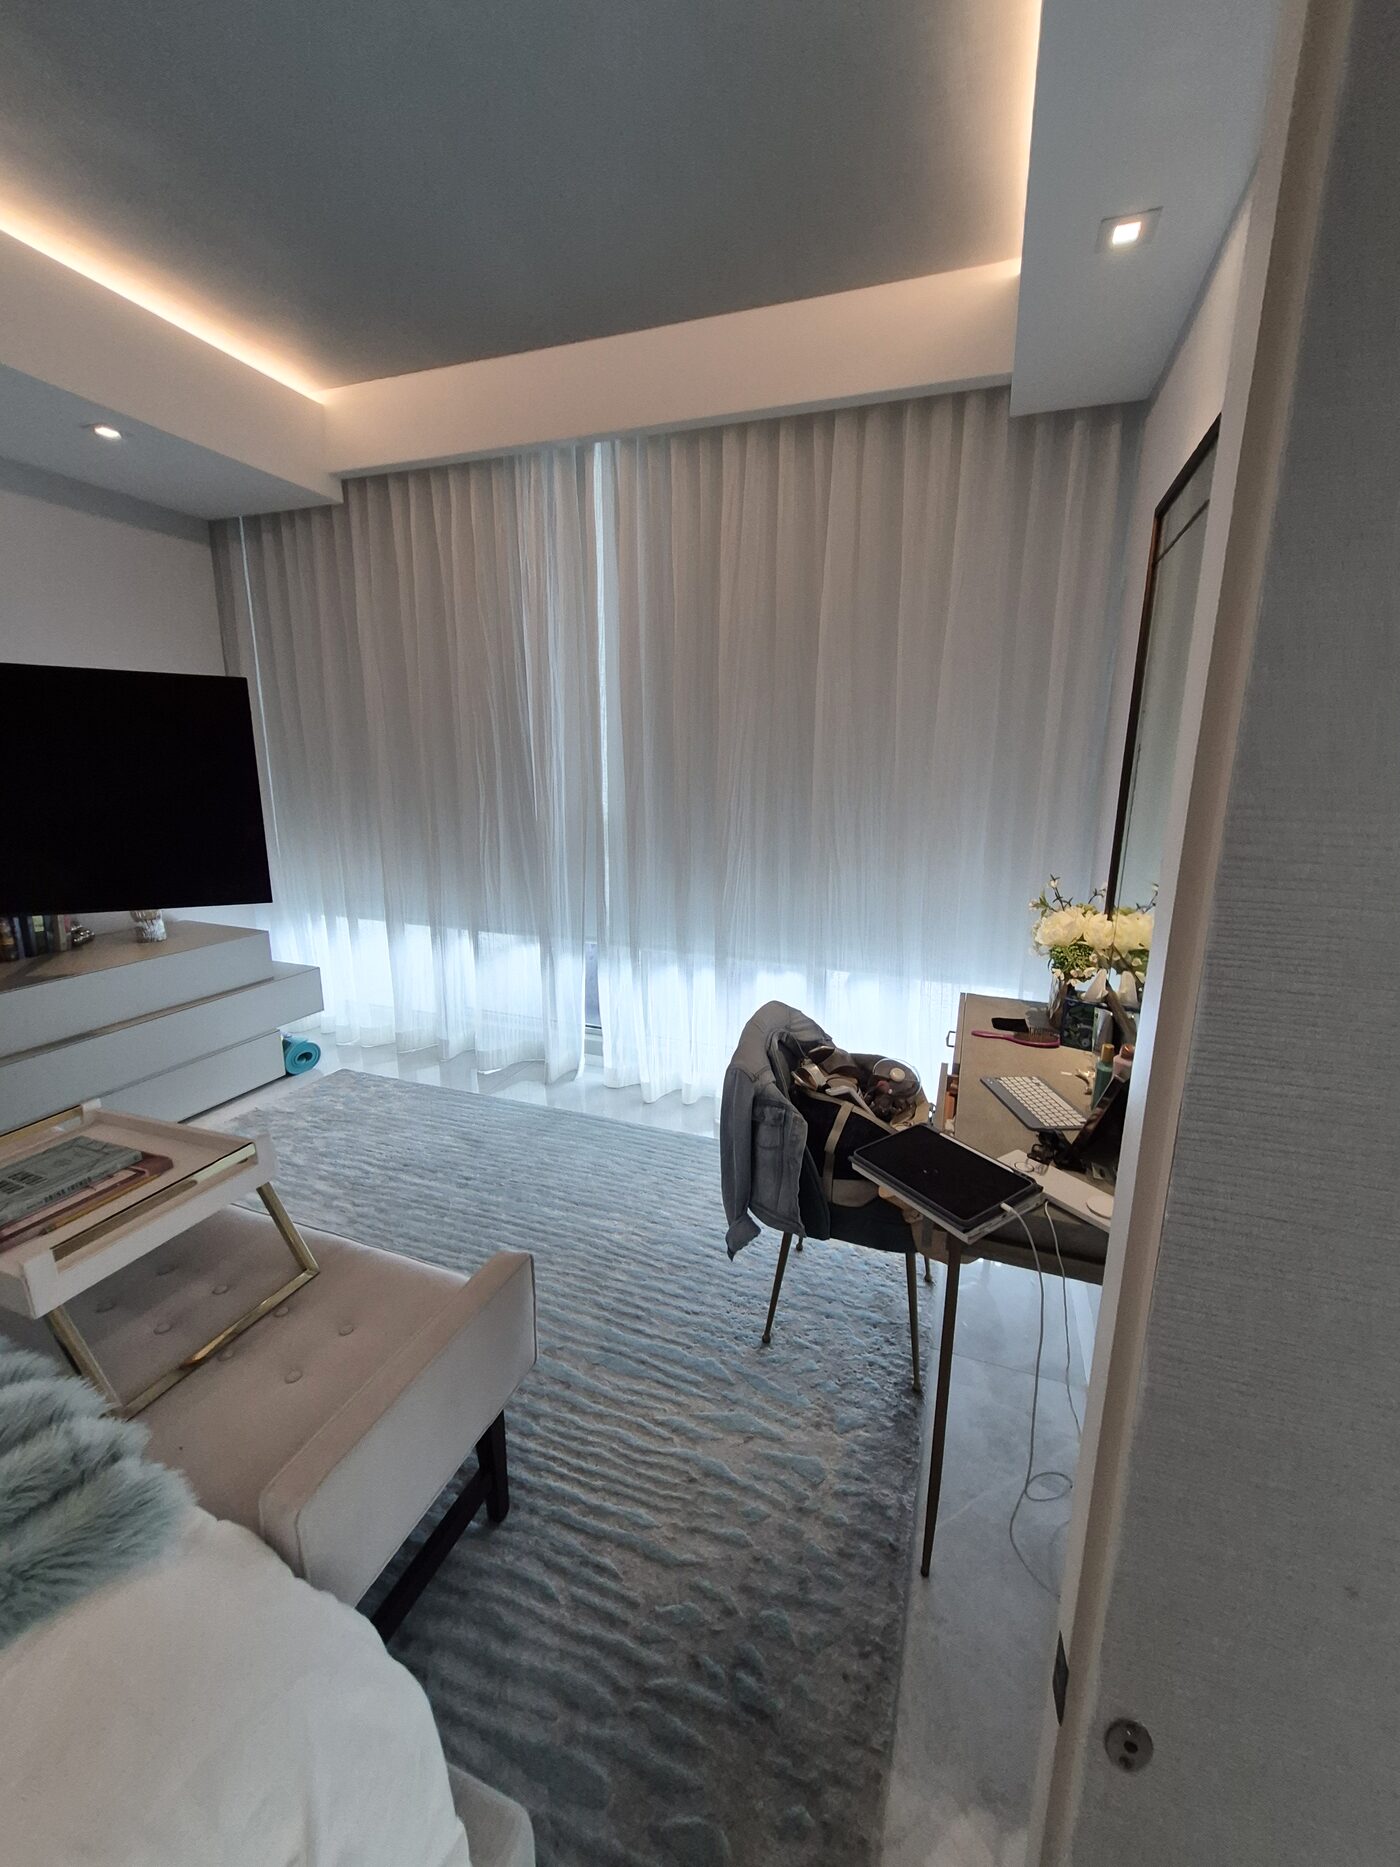
Hand-drawing is fine on a 6 ft window. On a 30 ft wall of sheer at 12 ft it is not a real option, and on double-height glass nobody can reach the leading edge. Penthouse drapery is motorized and integrated: Somfy Glydea hardwired, up to 132 lbs on a single motor over runs to 36 ft, with a silent mode under 38 dBA; Lutron Sivoia QS drapery under HomeWorks, where shades, drapery and lighting share one keypad; or Crestron, as in the primary suite at Trump Tower III, where a white Fabricut sheer runs wall to wall on a recessed Crestron track. In a finished unit where power cannot reach the track, Somfy Irismo WireFree carries up to 99 lbs on up to 33 ft of track on a rechargeable battery. Our rule for estates and penthouses: if the walls are open, wire the communication. Compare the motors in Glydea vs Irismo and motorized curtain tracks.
8. The building is part of the job
A house gets a van at the door. A tower asks for a certificate of insurance before anyone comes up, and the service elevator is reserved in advance; at the Ritz-Carlton Residences in Sunny Isles Beach, getting the crew and the material from the loading dock to the residence took one to two hours on its own, and some shades were longer than the elevator cab and went up the stairs by hand. The concrete slab and the hurricane-impact frames decide where an anchor can go, associations often ask for a uniform view from the street, and on a new build the pockets, the wiring and the programming have to land in the right order with the general contractor and the AV integrator. See condo buildings.
9. Finished at the floor, to the quarter inch
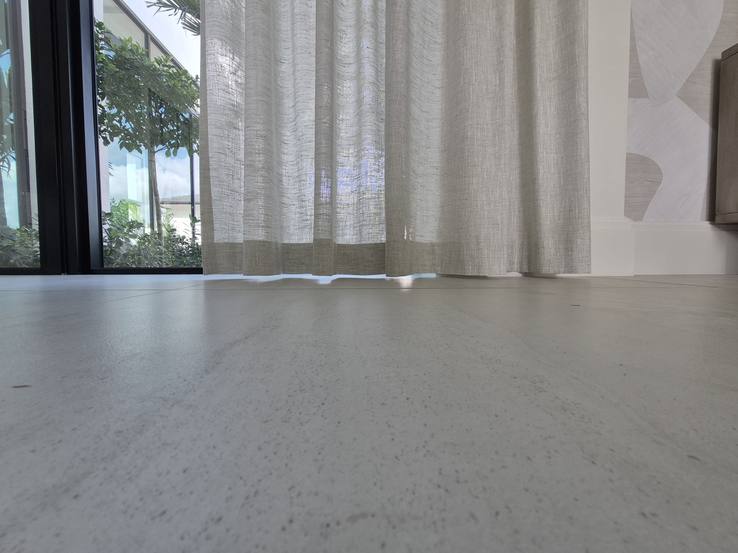
Ready-made panels come in fixed lengths from 63 to 120 in and stop wherever the packet ends. Penthouse drapery is cut to the floor in front of it: a float of about 1/2 in for panels that move every day, never a puddle where people walk, and weighted hems so a tall panel hangs plumb. On a facade that steps and curves, every opening is templated; at Trump Tower III almost no two openings shared a width, a sill line or a wall angle, and every pocket was set out so the fabric hangs plumb on a wall that is not square to the glass. The same standard in a house: at Landmark Ranch Estates the sheers run up to sixteen feet on Somfy Glydea 60 tracks in ceiling pockets and finish flush to the stone floor.
Penthouse drapery vs regular window treatments, side by side
| Regular window treatments | Penthouse drapery | |
|---|---|---|
| Ceiling | 8 to 10 ft in most houses and standard condos | 11 to 14 ft in the South Florida penthouses above, double height in some |
| Glass | A window in a wall | Floor-to-ceiling glass, often on two or three sides |
| Hardware | A decorative rod 4 to 6 in above the frame | A ceiling-mounted or recessed track, bent through corners and curves |
| Pleat | Pinch pleat, grommet or rod pocket | Ripplefold on the glass walls; pinch or Euro pleat where the rod is part of the design |
| Fullness | A ready-made panel is about the width of the window | Ripplefold at 100% to 120%; sheers at 2.5 to 3 times |
| Fabric | Standard widths and packet lengths | Wide-width sheers seamless to a 110 in drop, matched seams above that |
| Layers | One | Sheer, solar screen and blackout working as one system |
| Operation | By hand | Motorized, on the home's keypads, scenes and schedules |
| Planning | Measured and hung in a visit or two | Pockets, wiring and stack planned with the contractor; building access booked |
| Price basis | Per window | The same table as any home; the number grows with openings, motors and feet of drapery |
Drapery styles that suit a penthouse, and the ones that do not
What works:
- Ripplefold sheers wall to wall at 100% to 120%, on a ceiling or recessed track
- A sheer and a blackout on a double track, or a sheer over a solar or blackout shade
- A tailored or inverted pleat in a recessed pocket, for clean architectural folds
- Pinch or Euro pleat on a decorative rod in a dining room or a library
- Lined or interlined blackout drapery in the primary suite and the media room
What we would skip:
- Rod-pocket and grommet headers: they are made to be pushed open by hand and never traverse cleanly, least of all on a motorized track
- Short side panels hung at frame height on a 12 ft wall
- Fabric puddled on the floor where people walk
- Unlined silk on west glass
- One fabric trying to do every job, day and night
- A drawer of remotes instead of one keypad
Penthouses and tower residences we have dressed
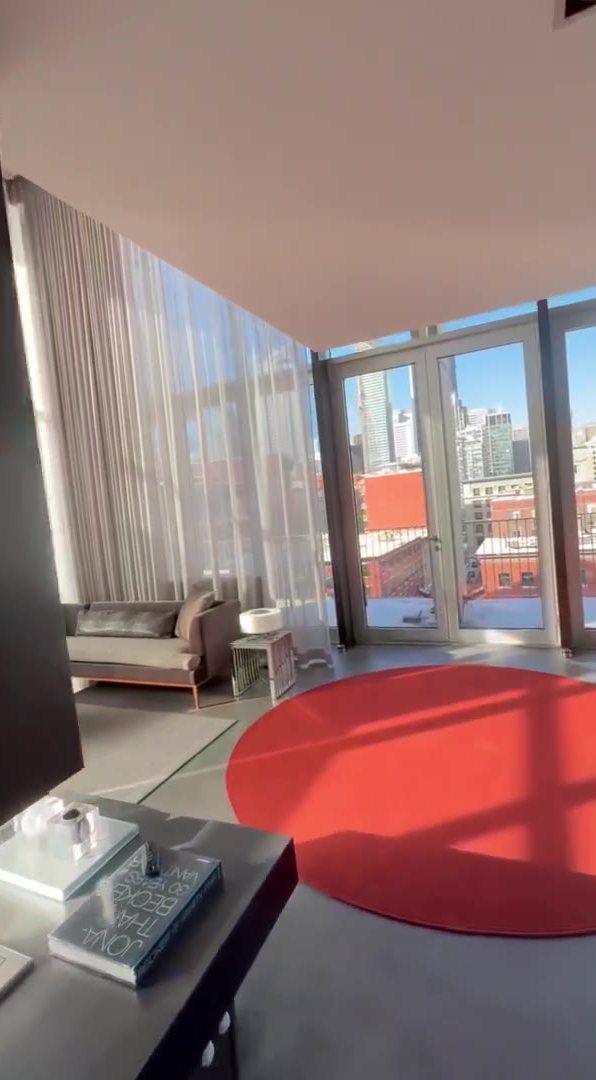
Old Port Penthouse, Montreal. Double-height glass over the Old Port, with sheers that travel the full wall on Somfy Glydea 60 motorized tracks, in the living room and the bedroom: quiet, long-travel motors sized for panels that tall. The sheers soften the light without giving up the view. Designed and installed by our founder before Exotic Shades came south; the story is on Beyond Florida.
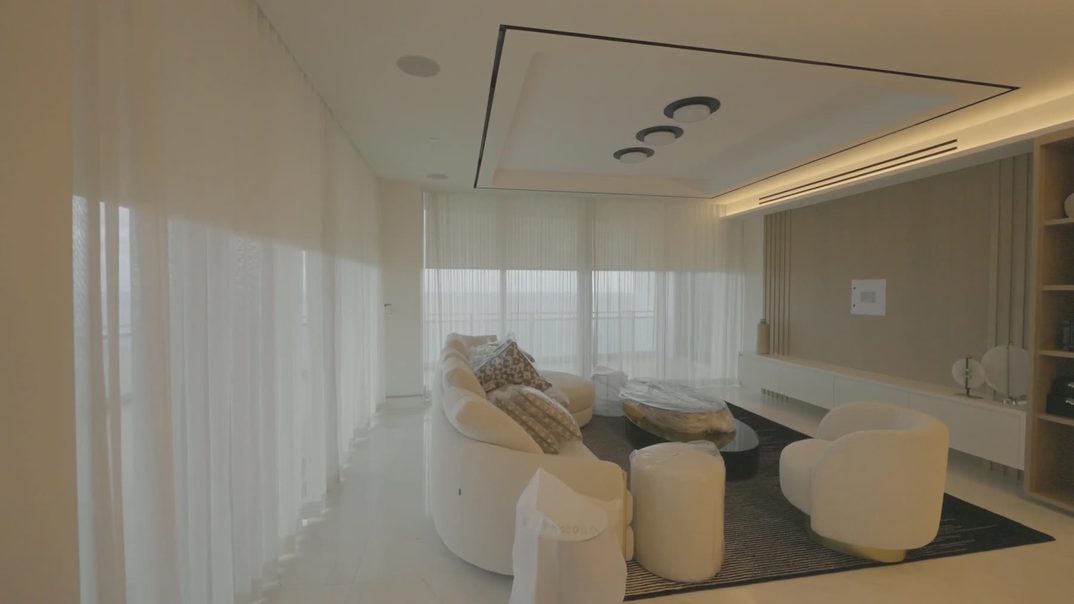
Ritz-Carlton Residences, Sunny Isles Beach. A residence glazed to the water on two sides, with sheers, solar shades and blackouts on Lutron Sivoia QS under HomeWorks QS, integrated into the home's Crestron system, coordinated with the owner's international designer, the AV company and the general contractor. Case study.
Trump Tower III, Sunny Isles Beach. Glass on three sides and nothing on the ceiling: every roller and the drapery track recessed, every opening templated on a facade that steps and curves, and the shading commissioned into the home's existing Control4 scenes. Case study.
Turnberry Ocean Club, Sunny Isles Beach. Solar screens that keep the ocean readable, blackouts in side channels for bedrooms that are actually dark, and Romo Zyla sheers sewn seamless over it all. Case study.
What penthouse drapery costs
There is no penthouse rate. A townhouse and a penthouse are priced from the same table; a penthouse costs more because it has more openings, more motors and more feet of drapery. Our published figures, budgetary and before tax:
- Sheers on a manual track: $95 per linear foot of width in a condo, where the installation takes more time and effort, and $85 in a house, fabric and labour included. Motorizing the track is priced separately.
- ONE Park Tower: $2,431.44 of sheers for a one-bedroom's 26 feet of wall; $11,241.99 for the 118 feet of Penthouse 05, whose eleven motorized Somfy shades are $16,332.60.
- Una Residences: $19,972.16 of sheers for the North East Penthouse, and its 22 motorized shades from $34,153.26 on Somfy or $56,169.92 on Lutron Sivoia QS.
- Motorized drapery track: about $1,452 for a 12 ft track with a rechargeable motor, remote and installation; about $2,833 with a smart-hub motor, ceiling mount and lined drapery from our workroom; about $3,691 for a 16 ft blackout drapery in a recessed pocket.
- Wiring: $500 once per residence when wired motors need a cable run; battery motors never need it.
Price your own wall on the track calculator or the instant price tool, or read the full tables in the pricing guide. Several towers already carry plan-by-plan prices on their page, including ONE Park Tower, Una Residences, Selene and Oasis; the full list is on new condos 2026.
Frequently asked questions
How do penthouse drapery styles differ from regular window treatments?
Regular window treatments are sized to a window: side panels on a rod, a blind inside the frame, one layer, drawn by hand. Penthouse drapery is sized to the architecture: taller glass that outgrows the width of the fabric roll, ripplefold that runs wall to wall on a ceiling or recessed track, a sheer, a solar screen and a blackout working as one system, and motors on the same keypads as the lights.
What drapery style is best for a penthouse?
On the glass walls, ripplefold sheers wall to wall on a ceiling or recessed track, at 100% to 120% fullness, with a blackout layer in the bedrooms. In a dining room or a library, where the hardware is part of the design, a pinch or Euro pleat on a decorative rod. A tailored or inverted pleat suits a recessed pocket, where it reads as clean architectural folds.
How high are penthouse ceilings in South Florida?
In the towers we track, a foot to three feet higher than the floors below. E11EVEN publishes 9 ft 6 in to 10 ft in its standard residences, 12 ft in the penthouses and 14 ft in the Presidential Suites; the St. Regis Residences in Sunny Isles Beach run about 10 ft and 12 ft; Viceroy Brickell has 12 ft in the upper penthouses. Lines vary, so we measure every residence.
Can a sheer be seamless on a 12 ft ceiling?
Not in one width. Wide-width sheers are woven 118 in wide and turned sideways on the roll, and the tallest panel our workroom sews that way without a seam is 110 in. A 12 ft panel is cut up the roll and seamed, and the workroom matches and places every seam.
Should penthouse drapery be motorized?
On a tall wall of glass, yes. Somfy Glydea carries up to 132 lbs on one motor over runs to 36 ft, Lutron Sivoia QS puts the drapery on the same HomeWorks keypads as the lights, and where no power reaches the track, Somfy Irismo WireFree carries up to 99 lbs on up to 33 ft of track on a rechargeable battery.
Can the drapery track be hidden in the ceiling?
Yes, if it is planned early. A recessed drapery track needs a profile about 3.5 in wide, 5.5 in for a motorized track; it is sized at framing and closed after paint. In a finished unit the track is mounted to the ceiling instead.
How much wall does a drapery need when it is open?
Ripplefold stacks to about a fifth of the track length, so a 30 ft run needs roughly 6 ft of wall when open; a two-way draw splits that into two stacks, and a 120% sheer stacks deeper than an 80% wave. We plan the stack onto piers, columns and fixed panels so it never parks on the view.
Do sheers give privacy at night?
No. A sheer on its own, and a solar screen at any openness, turn see-through from outside once the room is lit. Bedrooms and street-facing rooms need a blackout or privacy layer behind or in front of the sheer.
Is there a penthouse price premium?
Not with us. A townhouse and a penthouse are priced from the same table. Sheers on a manual track are $95 per linear foot of width in a condo, fabric and labour included; a penthouse costs more because it has more openings, more motors and more feet of drapery.
What does a condo tower require before the installation?
Typically a certificate of insurance before anyone comes up and a service elevator reserved in advance, and the time from the loading dock to the residence has to be planned. Associations often ask for a uniform view from the street, and the concrete slab and the hurricane-impact frames decide where an anchor can go.
Sources
- Our workroom: wide-width sheers are woven 118 in wide, and the tallest panel we sew without a seam is 110 in
- Window Dressers: about railroading fabric (why wide-width sheers are turned sideways, and why taller drapery is cut up the roll and seamed)
- Published ceiling and glass heights, compiled on our building pages from public sources: E11EVEN, St. Regis Sunny Isles, Viceroy Brickell, Alba Palm Beach
- Our published quotation pages: ONE Park Tower (sheer widths are the full wall, at $95 per linear foot) and Una Residences
- Track and motor figures: motorized curtain tracks, ripplefold draperies and how to measure (recessed track profiles, fullness, stack)
- Case studies: Ritz-Carlton Residences, Sunny Isles Beach, Trump Tower III, Turnberry Ocean Club, Salato, Landmark Ranch Estates, Old Port Penthouse
- Prices: pricing guide, instant price and curtains vs drapes
Planning a penthouse?
Send us the floor plan and we return a budgetary number for every wall of glass, then bring the fabrics to the residence and measure it ourselves. Book a private, complimentary consultation, or start with the free guide: the 5 costly mistakes.