

Landmark Ranch Estates, Southwest Ranches
Our largest project to date, and one of the hardest: an 11,400-square-foot estate on 2.4 acres, six bedrooms and eight baths, where every shade, track and Roman was designed into the ceiling before the drywall closed - coupled Coulisse rollers on one motor, sixteen-foot drapery flush to the floor, a theatre in double-sided velvet - all on Somfy dry-contact motors run from a Lutron keypad in every room, with not one remote in the house.
Built into the ceiling
A minute through the house: the family room open to the terrace, the blackout descending behind the primary bedroom drapery, the solar screen dropping behind the office drapery, the theatre's velvet opening across its glass wall, the tall sheers in the hall, a bedroom blackout rising, a Roman at the end of a hallway, and drapery beside the glass.
Designer, builder, or integrator? Download the case study (PDF) →
Pockets first, then the house
Landmark Ranch Estates is a gated community of new estates in Southwest Ranches, and this house - about 11,400 square feet on a 104,000-square-foot lot, six bedrooms and eight bathrooms - was drawn with its window treatments in it from the start. Every roller, every drapery track and every Roman sits inside a ceiling pocket framed before the drywall closed - a roller behind a track in the bedrooms, a straight run for a 22-foot wall of glass in the family room, a glass wall in the gym. That is the difference between hardware you live with and hardware you never see: the fabric simply begins at the ceiling line. It is also what made the job hard. Every measurement and every deduction was taken inside a pocket, on a live construction site, with ducts and lumber in front of the glass, and there is nothing to fudge later.
The shades are coupled: in the family room and the gym one motor drives up to four rollers joined end to end, so a whole elevation moves as one line - and some of those runs turn a corner, where one shade has to be deducted to pass in front of the other. Every roller is Coulisse: Paris 3% solar screen in Gardenia in the offices, the kitchen, the family room and the gym, Como blackout in Shell behind the drapery in the bedrooms and the loft. Every shade is an outside mount, sized with extra overlap so nothing sits tight against the opening.
Then the drapery. Ripplefold through the house on Somfy Glydea 60 wired tracks - sheers up to sixteen feet high, finished flush to the floor for owners who notice a quarter inch; a wool-blend Kravet Couture drapery in the primary suite with the three-panel blackout behind it; flat Romans in the baths and closets; and the room we talk about most, the theatre, where the drapery is seen through a glass wall and is made double-sided in velvet, velvet on both faces, so it reads as velvet from the hallway and closes the room to true dark. Every fabric on the job is delicate, which changes how you sew, hang and dress a sixteen-foot panel.
And there is not one remote in the house. Every roller runs on a Somfy Sonesse 50 dry-contact motor and every drapery on a Glydea 60 wired track, hard-wired into the home's Lutron system with a keypad in every room, programmed with the owners' AV company after a great deal of back and forth. We worked from the designer's room-by-room schedule, coordinated with the designer and the integrator, and managed the whole project - survey, fabrication, install, programming - for more than six months. Drapes, shades and Romans; simple to say, and the largest job we have ever done.
Project at a glance
Estate
Landmark Ranch Estates · Southwest Ranches, FL · new construction, about 11,400 sq ft on a 104,000 sq ft lot, six bedrooms, eight bathrooms, two floors and a private apartment · every treatment inside a ceiling pocket framed before the drywall closed · more than six months from survey to programming.
Solar rollers
Coulisse Paris 3% in Gardenia, solar screens: both offices, the kitchen behind fixed faux-Roman valances, the family room - a 22-foot wall as three coupled panels on one motor plus two more elevations - and the gym, coupled two and three panels on one motor at 160 inches high.
Blackout rollers
Coulisse Como blackout in Shell, always behind a drapery or a Roman: the primary bedroom as three coupled panels on one motor at 167 inches, the morning bar, each bedroom upstairs and the loft.
Draperies
Ripplefold on Somfy Glydea 60 wired tracks: sheers up to sixteen feet, flush to the floor, in the hallways, dining room and bar, family room and apartment; Kravet Couture Adagio, a wool blend, in the primary suite; Kravet Design performance drapery in his office; double-sided velvet in the theatre, 24 by 11 feet on two tracks.
Flat Romans
Flat Romans: Silken Textures in most baths, closets and the powder room; Kravet Couture Spume, a wool-linen blend, in her closet; Kravet Design lined in black in the cabana bath and one bedroom - motorized where a Roman covers a bedroom window.
Motors & control
Somfy Sonesse 50 dry-contact motors on every roller, Somfy Glydea 60 wired tracks on every drapery, all hard-wired into the home's Lutron system - a Lutron keypad in every room, no remotes anywhere - wired and programmed with the owners' AV integrator.
The site, on measuring day
November 2025: empty pockets, bare glass, ducts and lumber in the way. Every number for the next six months was taken here.
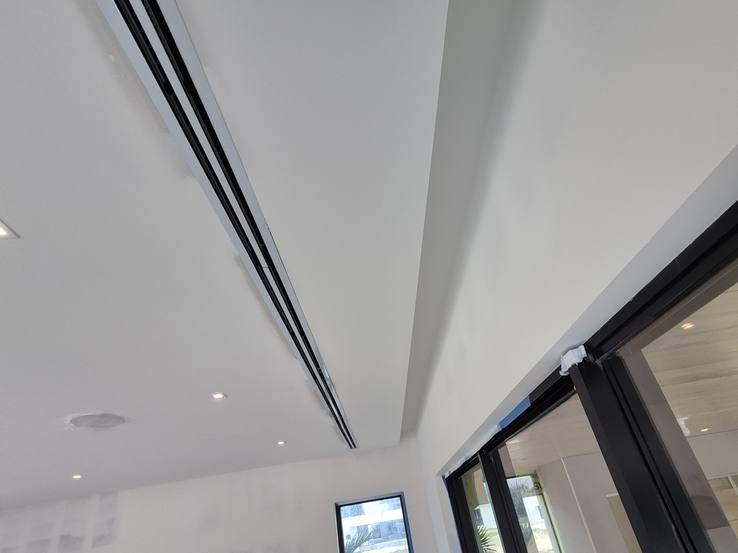
The Pockets, Empty
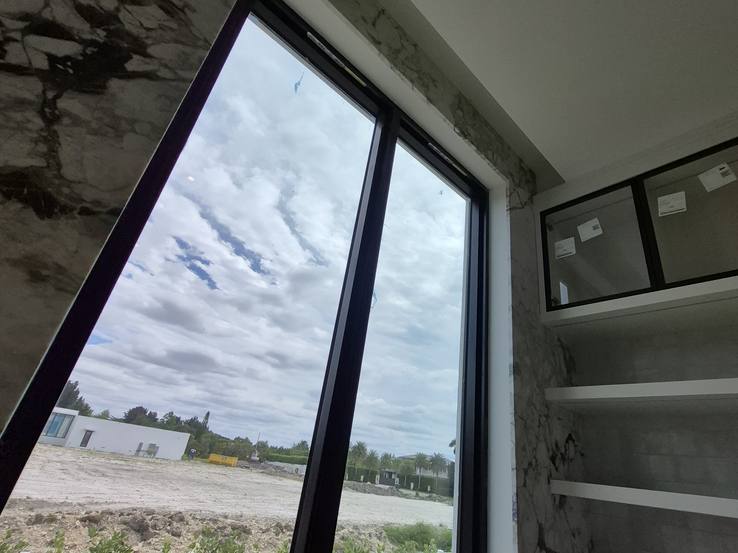
Bare Glass, Marble Wall
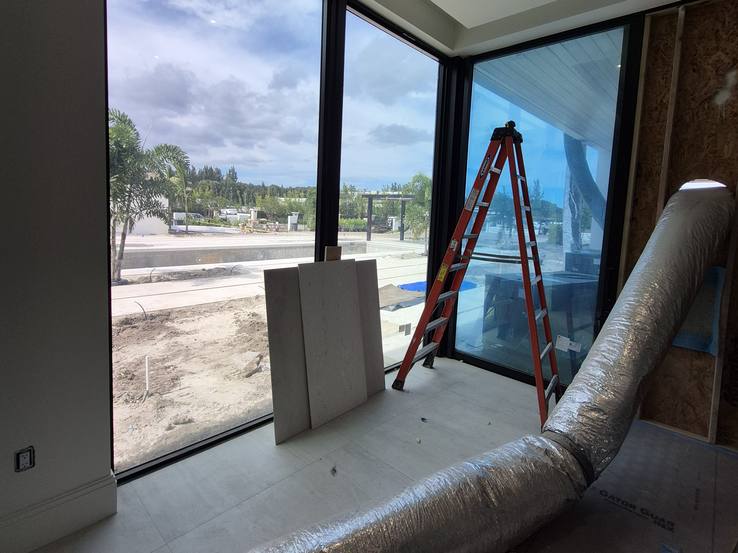
Measuring Day
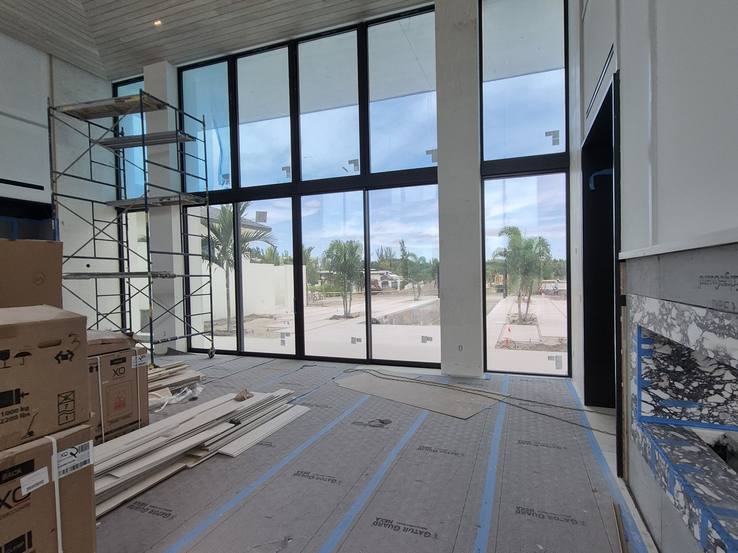
Twenty-Four Feet of Glass
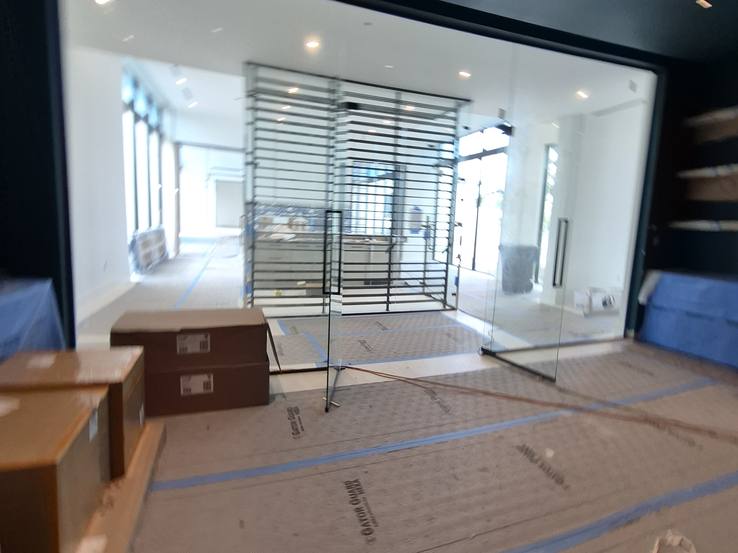
The Theatre, Before
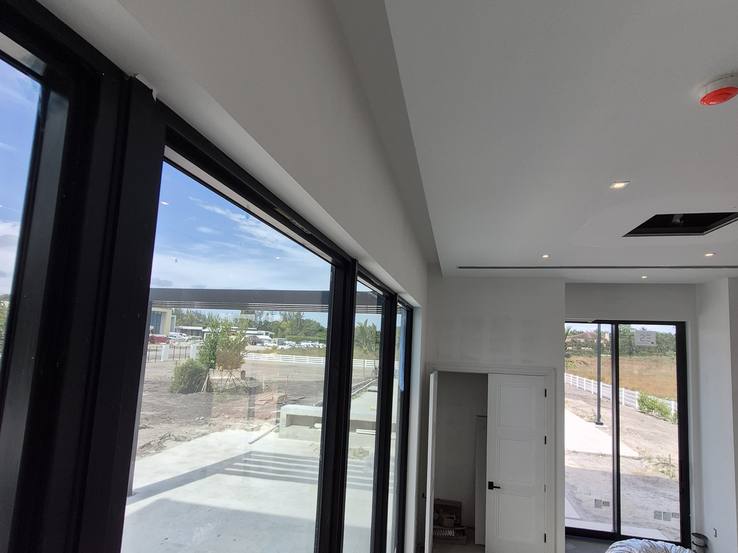
The Pocket over the Sliders
The challenges, one by one
Coupled shades - one motor, up to four shades
In the family room and the gym several shades share one motor: up to four tubes coupled end to end, so a 22-foot wall of glass moves as one line. One motor, one pocket, and every tube has to be cut so the joints land where the mullions are.
Corners inside a coupled run
Some of those coupled runs turn a corner. Where they meet, one shade has to pass in front of the other, so every deduction was calculated so the two clear each other and still close the light gap at the corner.
Everything recessed in the ceiling
There is not one surface-mounted treatment in the house. Every measurement and every deduction was taken inside a pocket - the tube, the brackets, the track and the fabric all have to fit a slot that was framed months before, with nothing to fudge later.
A live construction site
The measurements were taken while the house was still being built: ducts, lumber, scaffolding and boxes in front of the glass, floors under protection, trades everywhere. We had to be extremely precise on a site that kept changing around us.
No remotes - every motor on the Lutron keypads
There is not a single remote in this house. Every roller runs on a Somfy Sonesse 50 dry-contact motor and every drapery on a Glydea 60 wired track, hard-wired into the home's Lutron system, with a Lutron keypad in every room. We worked with the owners' AV company on the wiring and the programming, and there was a lot of back and forth to get every shade on the right button.
Six months, a designer and an integrator
Six bedrooms, eight bathrooms, 11,400 square feet: the house came to us as the designer's room-by-room schedule. We measured to it, built to it, coordinated with the designer and the AV company, and managed the whole project - survey, fabrication, install, programming - for more than six months.
Sixteen-foot drapery, flush to the floor
The owners are exacting, and they wanted the tall drapery - up to sixteen feet high - to finish flush to the floor. On a wood-and-stone floor that is not perfectly level over sixteen feet, that means measuring the height at several points across each opening and cutting every panel to its own number.
The theatre's double-sided velvet
The theatre sits behind a glass wall, so its drapery is seen from the hallway as much as from the seats. The velvet is made double-sided - velvet on both faces - so it reads as velvet from either side and still closes the room to true dark.
Delicate fabrics
Every fabric on the job was delicate - sheers, a wool-blend drapery, velvet - which changes how you handle, sew, hang and dress sixteen-foot panels without leaving a mark on them.
Outside mounts with room to breathe
Every shade is an outside mount, so each one was sized with extra overlap so nothing sits tight against the opening - the shade covers the glass and its frame with a margin, instead of looking pinched inside the pocket.
How it went together
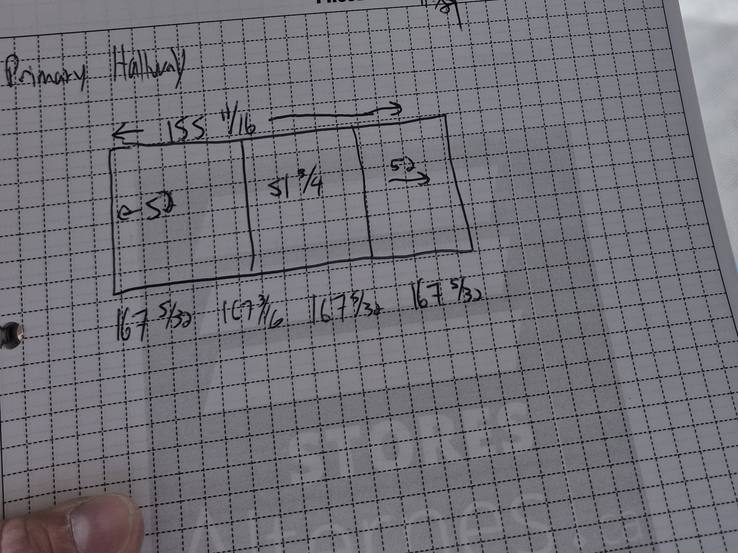
Every Opening by Hand
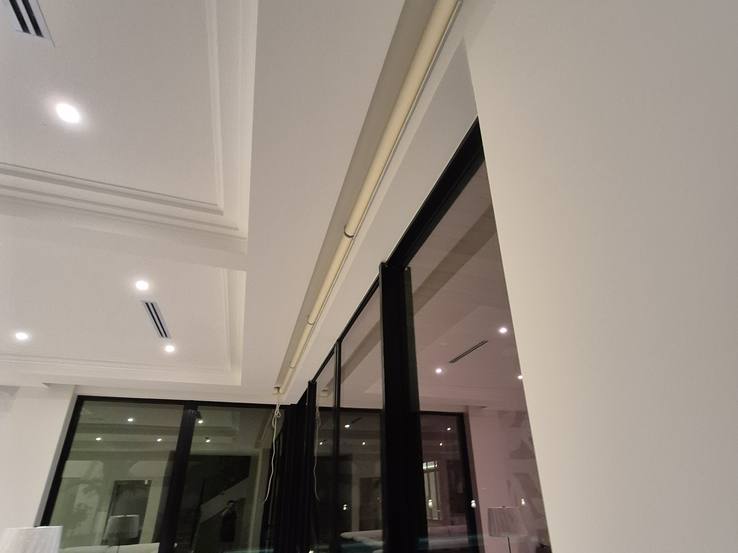
Tracks in the Pocket
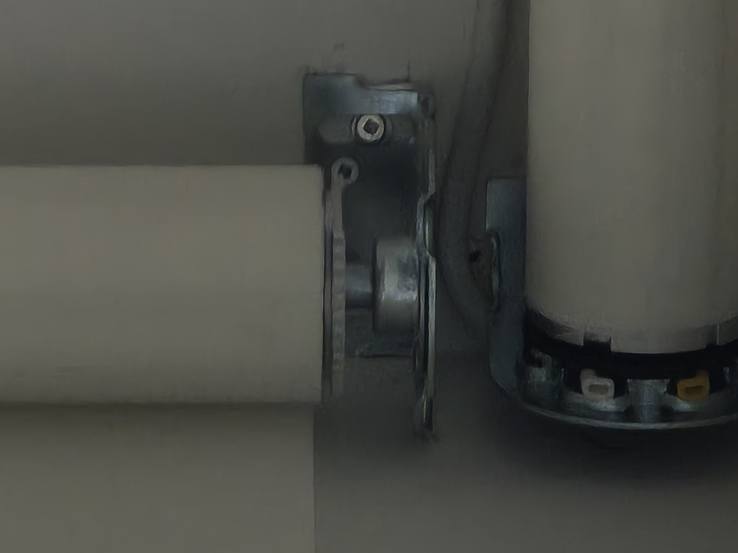
One Motor, Coupled Tubes
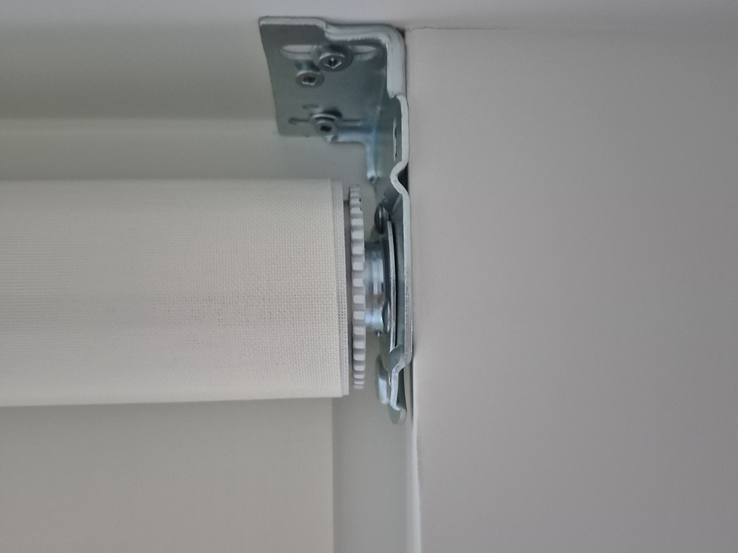
The Roller in Its Pocket
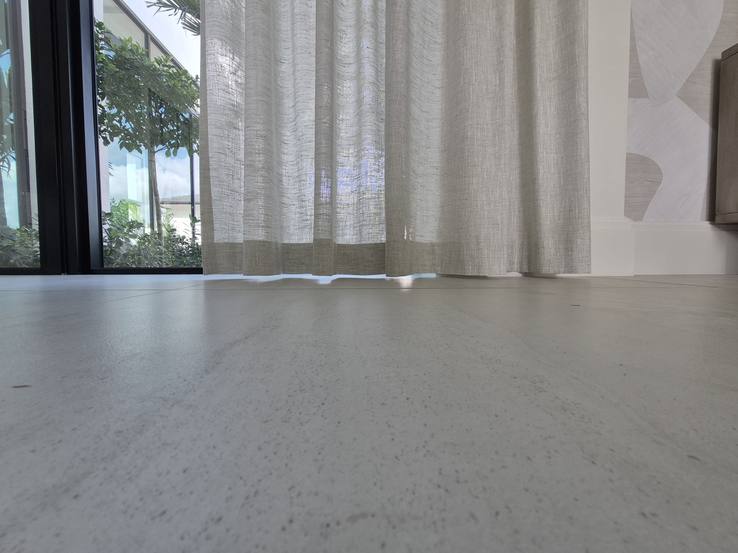
Flush to the Floor
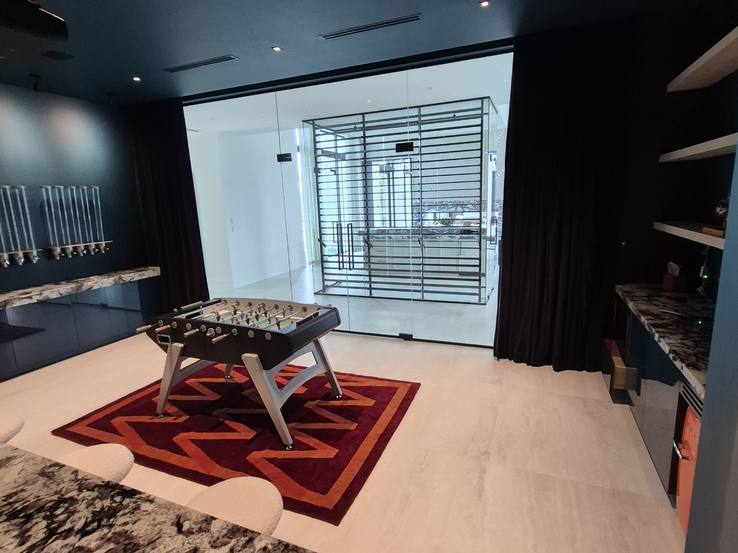
The Velvet, Through the Glass
Fabric schedule
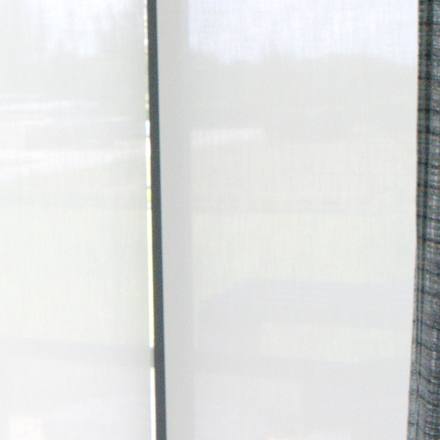
Coulisse · Paris 3% Gardenia - Solar Rollers
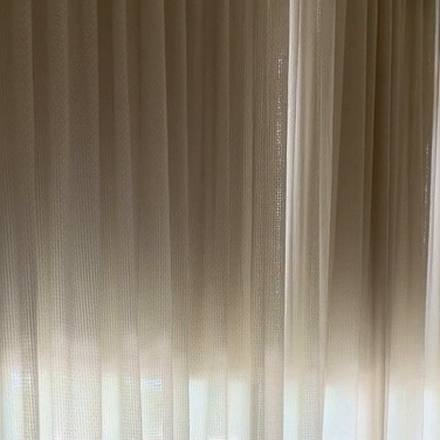
Coulisse · Como Shell - Blackout Rollers
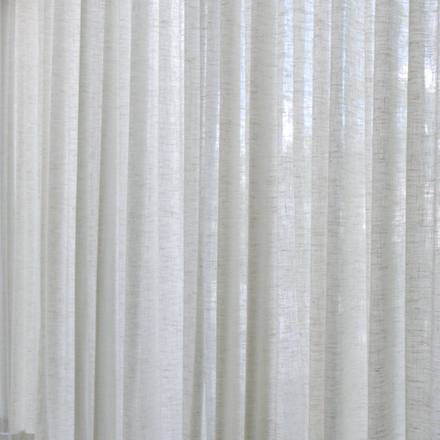
Kravet Basics · 4853-1113 Silken Textures - Sheers
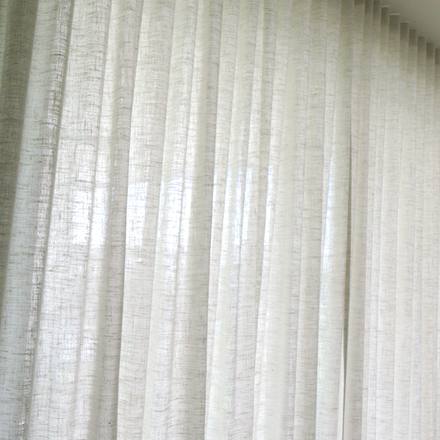
Kravet Couture · LZ-30403-06 Adagio - Primary Suite
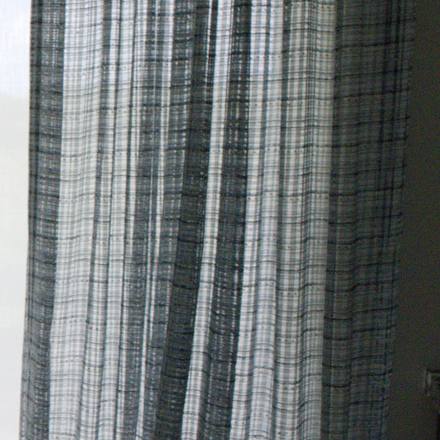
Kravet Design · 90054-81 - Office & Cabana
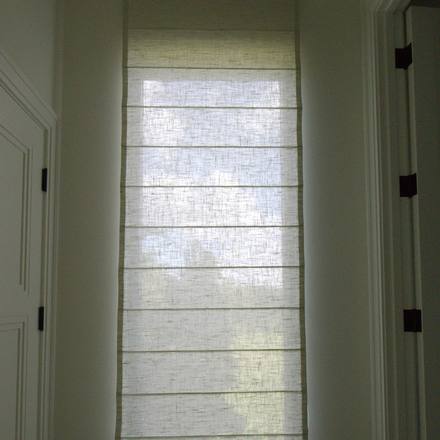
Kravet Basics · Silken Textures - Flat Romans
Tap a fabric for its full specification - each links to the treatment it was made into.
Coulisse · Paris 3% Gardenia - Solar Rollers
| House | Coulisse |
| Fabric | Paris · RF-PARIS-0150-300 |
| Colour | Gardenia |
| Type | Solar screen roller fabric |
| Openness | 3% |
| In this project | Motorized rollers in both offices (113 by 168 in and 111 by 103 in), two in the kitchen behind fixed faux-Roman valances, the family room - a 22-foot elevation as three coupled panels on one motor, plus two more elevations at 114 and 120 in - and the gym, where the runs are coupled two and three panels on one motor at 160 in high |
| Motor | Somfy Sonesse 50 dry contact, hard-wired to the Lutron system |
| More | Our solar shades · Our blackout shades · Coulisse |
Coulisse · Como Shell - Blackout Rollers
| House | Coulisse |
| Fabric | Como · RF-COMO-5300 |
| Colour | Shell |
| Type | Blackout roller fabric |
| Openness | 0% · full blackout |
| In this project | Primary bedroom as three coupled panels on one motor, 167 in high, behind the drapery; the morning bar at 84 by 140 in; one powered roller in each bedroom upstairs and one across the loft - every one behind a drapery or a Roman |
| Motor | Somfy Sonesse 50 dry contact, hard-wired to the Lutron system |
| More | Our solar shades · Our blackout shades · Coulisse |
Kravet Basics · 4853-1113 Silken Textures - Sheers
| House | Kravet Basics |
| Pattern · Colour | 4853 · 1113 |
| Collection | Silken Textures IV |
| Type | Sheer with a calendered finish, drapery use |
| Composition | 100% polyester |
| Width | 54 in |
| Origin | India |
| Care | Dry clean |
| In this project | Ripplefold in the primary hallway, the dining room and bar, the family-room side panels and the apartment lounge; flat Romans in most baths and the powder room; the fixed faux-Roman valances that hide the kitchen rollers |
| More | Our sheer draperies · Ripplefold draperies · Kravet |
Kravet Couture · LZ-30403-06 Adagio - Primary Suite
| House | Kravet Couture · Lizzo |
| Pattern · Colour | LZ-30403 · 06 |
| Name | Adagio |
| Composition | 61% wool, 20% polyester, 10% acrylic, 7% polyamide, 2% linen |
| Width | 124 in, railroaded |
| Origin | Spain |
| Care | Dry clean |
| In this project | Motorized ripplefold drapery in the primary bedroom (13 ft 9 in wide, nearly 14 ft high) and the morning-bar window, on Somfy Glydea 60 wired tracks, with the Como blackout rollers behind |
| More | Motorized drapes · The Glydea track motor · Kravet |
Kravet Design · 90054-81 - Office & Cabana
| House | Kravet Design |
| Pattern · Colour | 90054 · 81 |
| Type | Indoor-outdoor performance drapery |
| Composition | 67% high-UV polyester, 33% solution-dyed acrylic |
| Width | 118 in, railroaded |
| Origin | Türkiye |
| Performance | Bleach cleanable · C0 stain repellent · PFAS free |
| In this project | Ripplefold in his office, in front of the Paris 3% roller; flat Romans lined in black in the cabana bath and one upstairs bedroom |
| More | Custom draperies · Roman shades · Kravet |
Kravet Basics · Silken Textures - Flat Romans
| Treatment | Flat Roman shades, outside-mounted to the ceiling or inside the pocket |
| Fabric | Kravet Basics 4853-1113 Silken Textures IV in most baths, closets and the powder room; Kravet Couture LZ-30424-06 Spume (44% polyacrylic, 30% linen, 18% wool, 7% polyester, 1% alpaca, 127.9 in) in her closet; Kravet Design 90054-81 lined in black where a Roman had to black out |
| Power | Manual in the baths; motorized where a Roman covers a bedroom window |
| More | Our roman shades · Kravet |
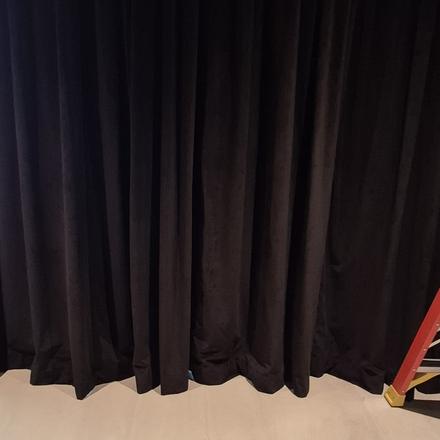 Alendel · Zurich 0456 Darkness - Theatre
| House | Alendel · Zurich book |
| Colour | 0456 Darkness |
| Type | Velvet, Oeko-Tex certified |
| Construction | Made double-sided - velvet on both faces - because the drapery is seen through the theatre's glass partition |
| In this project | Theatre ripplefold, 24 ft wide by 11 ft high, on two Glydea 60 wired tracks |
| More | Home theatre window treatments · Blackout draperies · Zurich at Alendel |
What a light 3% screen does on 22 feet of glass
Paris is a 3% basketweave screen in Gardenia, a light neutral, so on this estate it works mainly by reflection: a light weave sends far more of the sun's energy back out through the glass than it absorbs, which is what you want on a 22-foot family-room wall and 160-inch gym runs that face the sun for hours. The 3% openness holds the glare in the offices and the family room while the grounds stay visible. A charcoal weave would have given a sharper view-through and a warmer fabric; the owners chose the light one. Every blackout roller is Como in Shell, opaque, and always sits behind a drapery or a Roman.
Figures: Openness as specified. Coulisse's optical figures are not quoted here; for scale, Lutron publishes 73% solar reflectance and 13% visible light for a white 3% Mermet E Screen and 10% and 5% for the same weave in Charcoal/Grey.
Read next: Openness 1% vs 3% vs 5% vs 10% · Dark or light solar shade fabric? · Solar shades
Inside the house
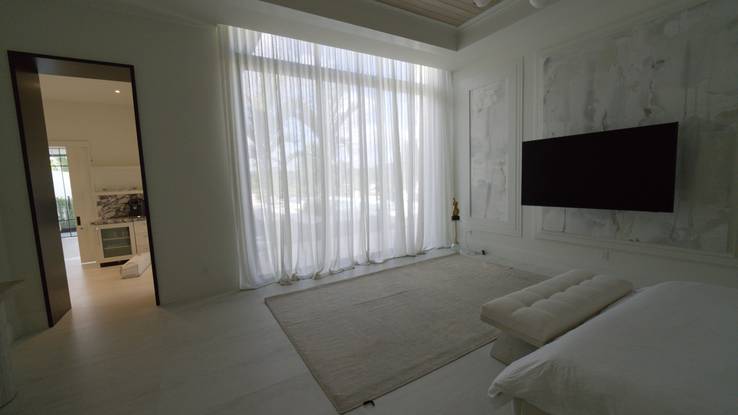
The Primary Suite
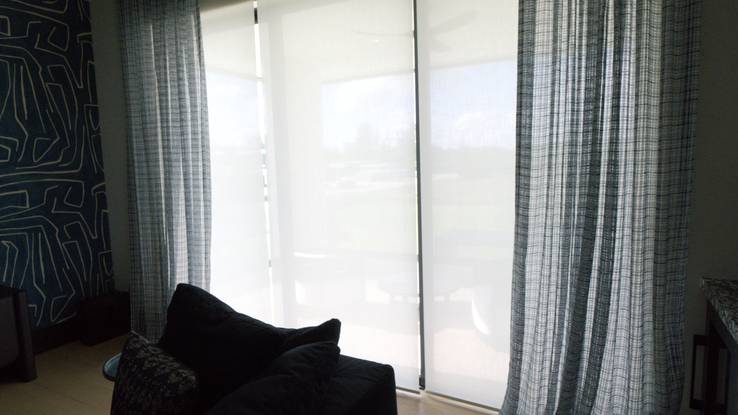
Screen Behind the Drapery
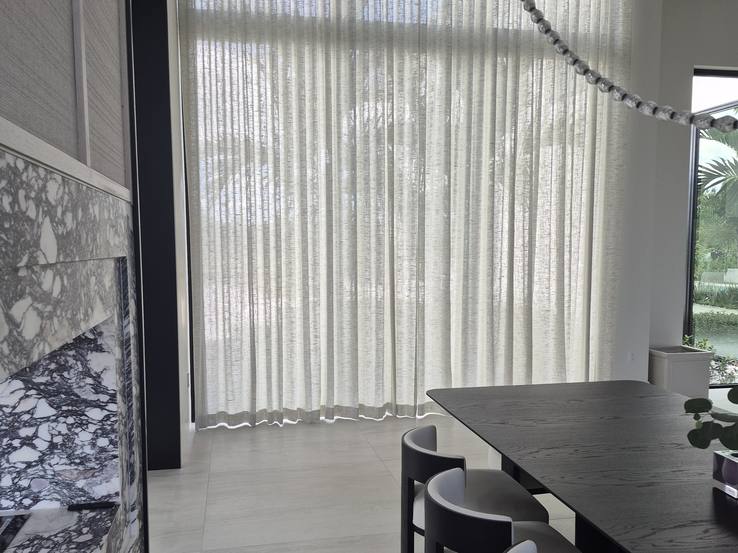
The Dining Room
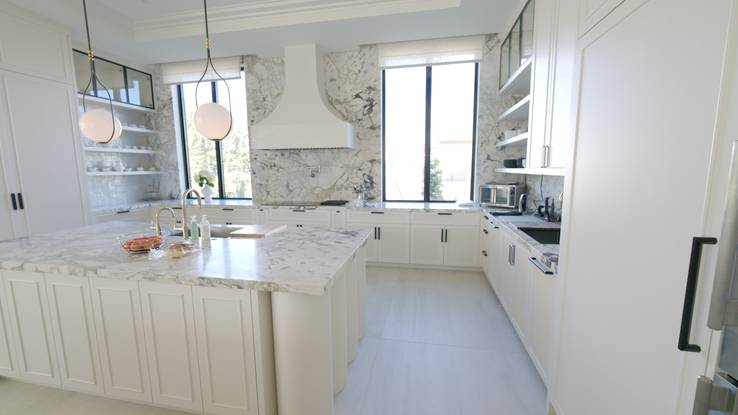
Kitchen, Rollers Hidden
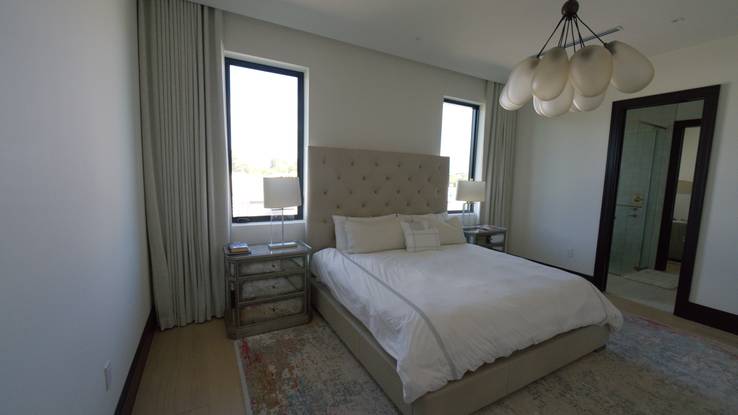
Romans and Drapery
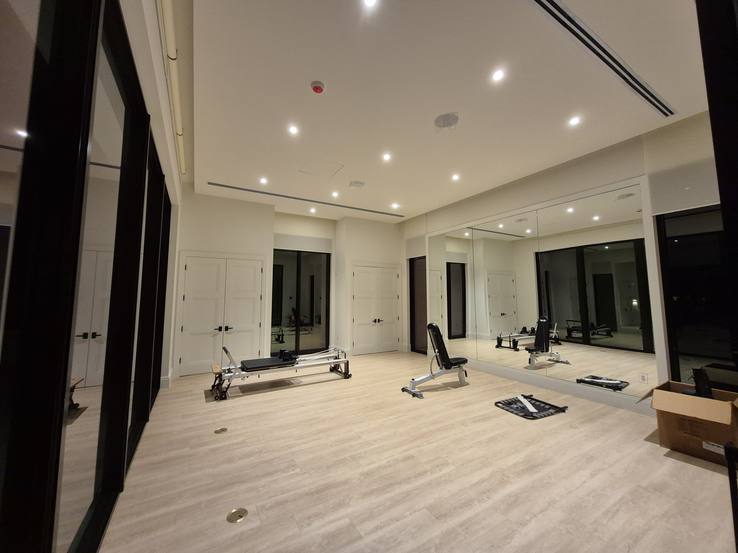
The Gym, Shades Up
The components on this project
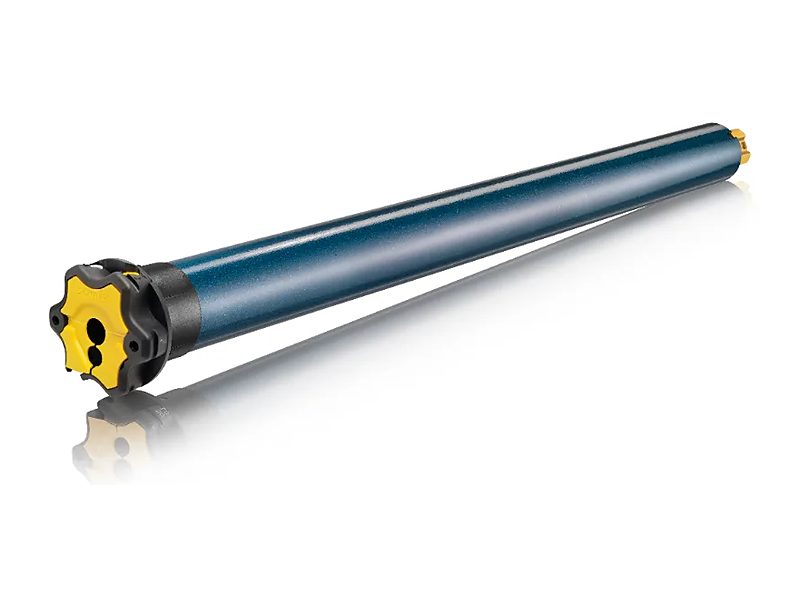
Somfy Sonesse 50 wired (dry contact)
120 V roller shade motor controlled by the home's automation
Sonesse 50 dry-contact motors on every roller - including the coupled runs where one motor drives up to four tubes in the family room and the gym - all hard-wired into the home's Lutron system and run from the Lutron keypad in each room. There is not one remote in the house.
| Type | Tubular motor for interior roller shades - the 50 mm Sonesse body, wired version |
| Power | 120 V / 60 Hz, hard-wired |
| Control | Dry-contact / wired control - driven by the home's automation system (here, Lutron keypads through the integrator's interfaces); no radio, no remote |
| Limits | Mechanical progressive limits, set at installation |
| Sound | Somfy 'Designed for Silence' - about 45 dB |
| Part | Somfy 1001801 (506S2 PA) |
| In this project | Every roller in the house, including the coupled runs |
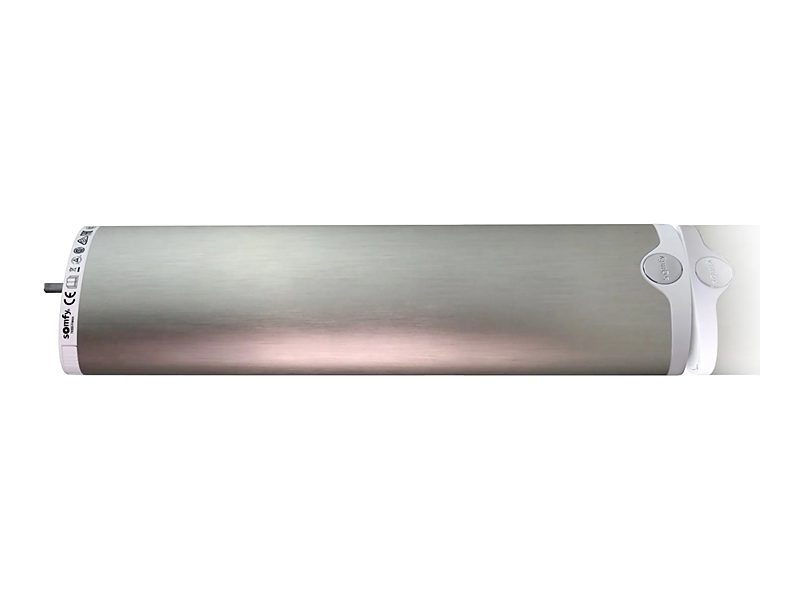
Somfy Glydea Ultra 60 wired
Drapery track motor
Glydea 60 wired tracks on every drapery - the sheers to sixteen feet in the hallways, dining room and bar, the wool-blend panels in the primary suite and the double-sided velvet in the theatre - wired and programmed with the owners' AV integrator so each track answers the Lutron keypads.
| Type | Motor for Somfy Glydea drapery tracks - the heavier of the two Glydea Ultra sizes |
| Power | 90-240 V, 50/60 Hz, hard-wired |
| Sound | 38 dB - Somfy 'Designed for Silence' |
| Control | Wired (dry-contact) version - driven by the home's automation; RTS and Zigbee versions exist |
| Finish | Steel |
| Part | Somfy 1003160 |
| In this project | Every drapery track in the house, inside the ceiling pockets - two tracks for the 24-foot theatre velvet |
Coupled shade hardware
One motor, up to four shades
In the family room and the gym several shades share one motor: the tubes are joined end to end with couplers so they turn together and the whole elevation moves as one line, with every joint cut to land on a mullion and one shade deducted to pass in front of the other where a run turns a corner.
| Type | Roller tubes coupled end to end on a shared shaft, one Sonesse 50 motor per run |
| Runs | The 22-foot family-room wall as three panels on one motor; the gym at 160 in high, two and three panels on one motor; the primary bedroom blackout, three panels on one motor at 167 in |
| Detail | Joints on the mullions; corner deductions so the two shades clear each other and still close the light gap |
| In this project | Family room, gym, primary bedroom |
Ceiling pockets
Pockets first, then the house
Every roller, every drapery track and every Roman sits inside a ceiling pocket framed before the drywall closed - a roller behind a track in the bedrooms, a straight run for the 22-foot wall in the family room - sized for what goes in it, measured inside the pocket on a live construction site.
| Type | Recessed ceiling pockets for rollers, drapery tracks and Romans, framed from the plans |
| Depth | A roller in front of a track needs more depth than a track alone; a coupled run needs a straight, continuous slot |
| Mount | Every shade an outside mount, sized with extra overlap so nothing sits tight against the opening |
| In this project | Every treatment in the house |
Lutron keypads and the integrator's interfaces
Not one remote in the house
A Lutron keypad in every room raises, lowers and stops the treatments in that room, and the integrator puts them in scenes with the lights: the dry-contact motors and wired tracks are driven through the integrator's interfaces on the home's Lutron system, programmed after a great deal of back and forth to get every shade on the right button.
| Type | Lutron wall keypads on the home's Lutron system; wired motor interfaces supplied by the AV integrator |
| Motors | Somfy Sonesse 50 dry contact and Glydea 60 wired - no radio, no remote |
| Who | Wired and programmed with the owners' AV integrator, to the designer's room-by-room schedule |
| In this project | A keypad in every room, every treatment on it |
Lutron keypads · Lutron lighting control · Somfy controllers for wired motors
Frequently asked
How are the shades and draperies controlled if there are no remotes?
Every roller runs on a Somfy Sonesse 50 dry-contact motor and every drapery on a Somfy Glydea 60 wired track. Both are hard-wired into the home's Lutron system, so a Lutron keypad in each room raises, lowers and stops the treatments in that room, and the integrator can put them in scenes with the lights. There is not one remote in the house. Somfy motorized shades · Lutron keypads · Lutron lighting control.
What is a coupled shade?
Two, three or four roller shades on one motor: the tubes are joined end to end with couplers so they turn together and the whole wall moves as one line. It is how the 22-foot family-room elevation and the gym's glass wall run on a single motor each. The joints are placed on the mullions, and where a coupled run turns a corner one shade is deducted to pass in front of the other. Motorized shades · The Somfy Sonesse 50.
Why does a ceiling pocket have to be planned before the drywall?
A pocket is a recess framed into the ceiling that holds the roller tube, the drapery track, or both, so the fabric starts at the ceiling line and the hardware is never seen. It has to be sized for what goes in it - a roller in front of a track needs more depth than a track alone, and a 22-foot coupled run needs a straight, continuous slot - which is why we want the drawings before the framing closes. On this house every treatment was pocketed from the plans. More on recessed shade pockets · Recessed curtain tracks.
Why is the theatre drapery double-sided?
The theatre sits behind a glass partition, so its drapery is seen from the hallway as much as from the seats, and a standard lined panel would show its lining through the glass. The velvet is made double-sided - velvet on both faces - on a wired Glydea track, so it reads as velvet from either side and closes the room to true dark. Home theatre window treatments.
How do you hang sixteen-foot drapery flush to the floor?
By measuring the height at several points across each opening and cutting every panel to its own number - on a wood-and-stone floor that is not perfectly level over sixteen feet, a quarter inch shows. The sheers were sewn and dressed as delicate fabric, and the tracks set dead level in the pockets. Two-story and high-ceiling curtains · Ripplefold draperies.
Do you work from an interior designer's specification?
Yes - this estate came to us as a room-by-room schedule from the owners' designer: fabric, treatment, mount and power for every opening. We field-measure each opening against it, fabricate to the specification, flag what the building changes, coordinate with the designer and the AV integrator, and install and program. The designer keeps the design; we make it fit the house and run on the system. Our trade program · For builders and GCs.
Building a new home?
The pockets are drawn long before the fabric is chosen, and one free hour with our team while the plans are still open routinely saves owners thousands in avoidable mistakes - pockets too shallow, missed power, tracks that cannot turn a corner. Book a private, complimentary consultation - we bring the fabrics, the samples, and honest answers. Start with the free guide: 10 costly window treatment mistakes.