

Motorized Shades for Restaurants, Banks and Offices: What Each Room Actually Needs
October 7, 2026 · Guides · By David Martineau
Most articles on commercial shades treat a dining room, a banking hall and an open-plan office as one job: light control, privacy, energy savings, call us. They are three different jobs. The glare arrives at a different hour, the fabric is chosen for a different reason, the code line is different, and so is the window in which anyone can install anything. We fabricate and install for all three out of the same Fort Lauderdale workroom. This is how we would specify each one, with the published figures and the parts we would talk you out of.
The short answer. Restaurant: a dark 3% screen on the sun wall that drops at the glare hour and lifts at dusk on a schedule, a dual shade in the private room, and NFPA 701 listed fabric, because a dining room of 50 or more is an assembly occupancy under the Life Safety Code. Bank branch: a screen that takes the glare off the teller monitors and keeps the street view in both directions, privacy fabric in the consultation offices, blackout only in the conference room. Office: one button per facade on wired power, a sun-position schedule, dual shades in the boardroom. In every case the fabric is chosen from the mills' published numbers, not from a photograph.
One category, three different rooms
Here is the same decision made three times. Every cell below is explained in the sections that follow.
| Restaurant and bar | Bank branch | Office floor | |
|---|---|---|---|
| The problem hour | West sun flat across the window tables at 5:30, then a view you want back at dusk | Monitor glare at the teller line all afternoon, heat on ground-floor glass | Screen glare on the sun-facing desks, a presentation that washes out |
| Day fabric | Dark 3% screen: the view stays, the glare goes | 3% to 5% screen, dark where glare rules, light where heat does | Dark 3% on the sun walls, 5% on the shaded side |
| Opaque layer | Dual shade in private dining, blackout for a projected presentation | Privacy fabric in consultation offices, blackout in the conference room; the hall stays see-through | Dual shade in conference and board rooms, triggered from the AV system |
| Control | Schedule to service hours, a scene button at the host stand, a manager override | Schedule per facade, manager override, one standard across every branch | Sun-position schedule per facade, an override at the desk, another for facilities |
| Power | Wired low voltage; battery only where power cannot be run | Wired low voltage on the integrator's bus | Wired low voltage, or PoE in a new fit-out |
| The code line | NFPA 701 listed fabric, required in an assembly occupancy of 50 or more | Not required by the Life Safety Code for a business occupancy, specified anyway | Same as the bank |
| Install window | Overnight or on the closed day | After hours, branch by branch | Evenings and weekends, floor by floor |
Restaurants: the 5:30 table
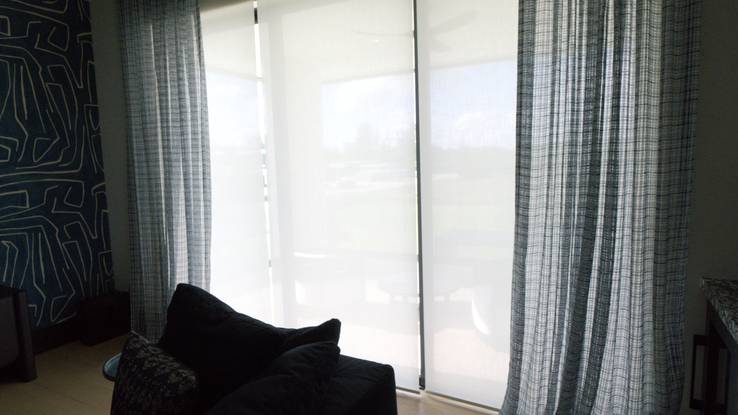
Every west-facing dining room in South Florida has the hour when the sun comes in flat, the host starts seating away from the glass, and the view the architect designed around becomes a reason to move. A dark 3% solar screen on a quiet motor drops the glare to a level a guest can face, takes most of the heat off the window tables and keeps the horizon; on a schedule it goes back up at dusk, so the lights outside come back on cue. Dark, because on a view wall glare is the enemy: the dark or light guide has the mills' view and heat figures for each colour, and the openness guide the rest.
The private room is a different problem: lunch glare at noon, a wine dinner with a projector at eight. That is a dual shade, a screen and a blackout on two tubes in one bracket, each on its own preset. A hard room with a glass wall usually also wants drapery, for the sound as much as the look, and a terrace wants exterior zip screens on a wind sensor, run from the same system as the room; see restaurant and bar window shades and exterior shades.
Now the line the generic articles miss. A restaurant with an occupant load of 50 or more is an assembly occupancy under NFPA 101, the Life Safety Code that Florida adopts in its Fire Prevention Code, and the assembly chapters say that all draperies and curtains and similar furnishings shall be in accordance with 10.3.1, which means they pass NFPA 701. Under 50 seats you are a business occupancy and that requirement falls away, but the inspector, the landlord and the insurer will still ask, so we specify from listed lines regardless: 526 of the 921 colourways in the Lutron library we carry are NFPA 701 listed, and we take the Mermet and Phifer screens from their listed styles. The vinyl-coated fiberglass and polyester weaves also wipe down with mild soap and water, which matters more in a dining room than anywhere else we work; see how to clean shades and drapery.
Banks: glare, privacy and the line of sight
A branch is ground-floor retail glass with a row of monitors behind it. The teller line and the platform desks get afternoon glare on every screen, and the glass takes the heat all day. The fix is the office fix: a 3% screen in a dark colour where the glare lands, a lighter one where the room overheats, one motor per opening and one button for the row.
Privacy belongs in the rooms where money is discussed, not on the hall. Consultation offices and the manager's office get a translucent privacy fabric that passes daylight without a view in; the conference room gets a dual shade with a blackout layer for presentations. The banking hall itself should stay see-through. A branch wants to be seen into from the street after hours for the same reason a jeweller does, so before anything opaque goes on the hall glass, ask the bank's security officer. Florida writes the same principle into law for convenience stores: the Convenience Business Security Act requires window signage that leaves "a clear and unobstructed view from outside the building" of the register. A bank is not under that statute, but the logic is the same, and a solar screen satisfies it while a blackout never will.
The other bank question is repeatability. A branch network wants one fabric standard, one motor standard and one price list across every location, with the shop drawings and submittals the landlord and the GC ask for, and installation after hours, branch by branch. That is how we run multi-location work; see commercial window treatments and the property-manager page.
Offices: a schedule per facade
A row of twelve windows will only ever be aligned if one button moves them together, and nobody walks a floor adjusting chains at 4 PM. So the shades on a glass facade are motorized as a row and given a schedule: east glass closes in the morning and opens at noon, west glass does the reverse, on a time-of-day or sun-position clock per facade, with a local override at the desk and a facilities override on a phone. The shades get used because nobody has to remember them. Conference and board rooms get a dual shade on the room keypad with a trigger from the AV system; private offices and wellness rooms get privacy or room-darkening layers on quiet motors. Details on office window shades.
In a fit-out, the shade decisions that matter happen at framing: pocket dimensions and power locations from our pre-wire guide, so the ceiling closes once, and recessed pockets where the architecture wants a clean plane. Where IT runs the building, the Somfy Sonesse 30 exists in a Power over Ethernet version, one cable for power and data per shade. Fabrication runs three to four weeks from the approved fabric schedule.
The energy claim, with the numbers
Every commercial shade article says shades cut cooling costs. They can, with a condition nobody states: it depends on the colour. Mermet publishes the heat gain improvement over bare glass for an interior shade in a commercial glazing case: 58% for E Screen 3% in White/White, 16% for the same weave in Charcoal/Grey. The white reflects 73% of the sun's energy, the charcoal 10%; the charcoal sees out at 42% view-through, the white at 17%. So the fabric that gives a restaurant its view does little for the owner's cooling bill, and the fabric that cuts the bill flattens the view. Where a tenant wants the dark view and the owner wants the energy, KOOLBLACK is the compromise: a charcoal that reflects 34% of the sun's energy instead of the 5% of a conventional charcoal. Pick the colour for the problem the room actually has, and say which one that is before anyone promises a saving.
Power and control for a commercial floor
Wired low voltage is the commercial default, for the same reason the schedule is: it has to work every day without anyone touching it. Lutron Sivoia QS covers 20 in to 20 ft on a wired QS link and is the shade line behind Lutron's Athena and myRoom XC building and hospitality systems; Crestron's QMT motors run on Cresnet; Somfy SDN puts every motor on an addressed RS-485 bus with no range limit and no battery. Battery motors belong where power cannot be run, a handful of windows, not a facade: twenty windows on batteries is a maintenance contract nobody signed. The battery vs wired guide has the detail.
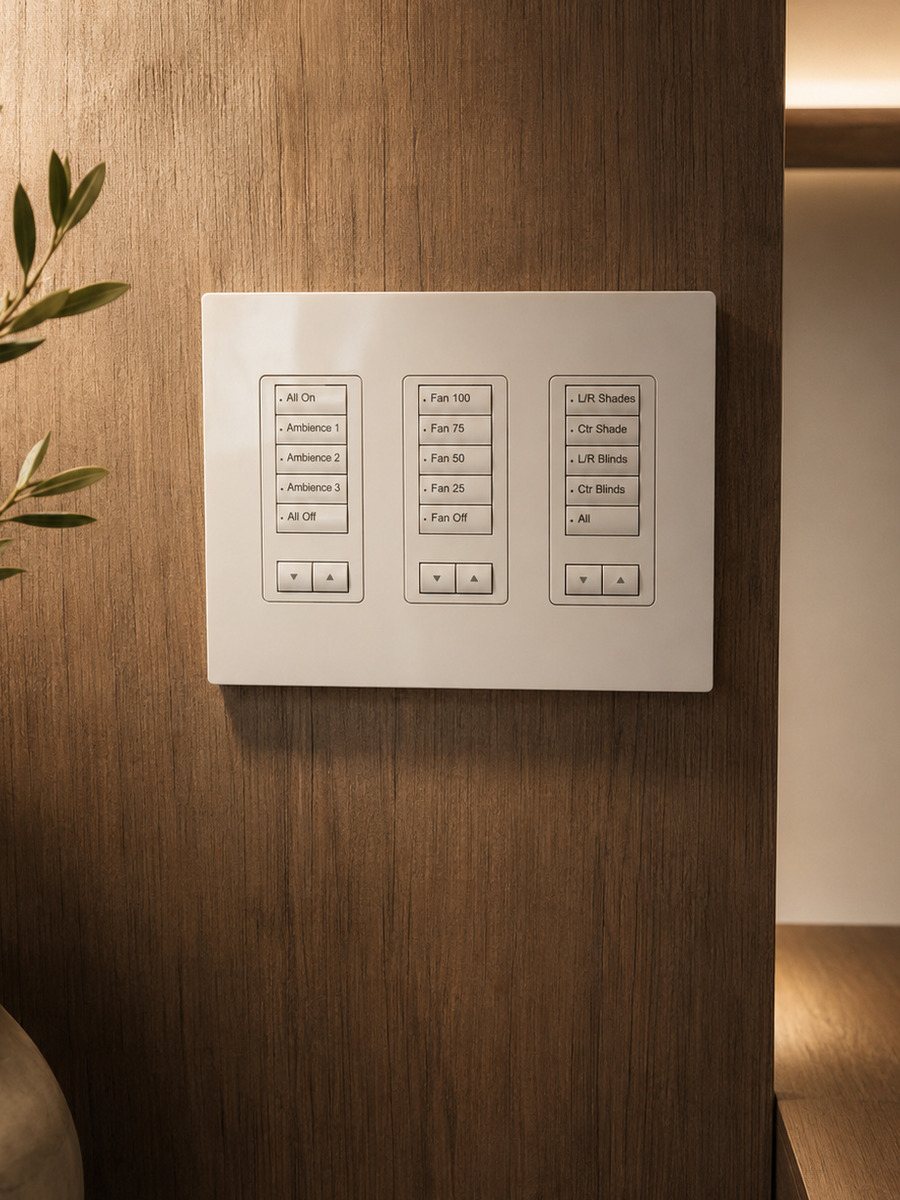
Control that gets used is simple: a schedule per facade, a scene button where the staff stand (the host stand, the bar, reception) and a manager override on a phone. Voice control, which every brochure now lists, is a party trick in a dining room at 7 PM; the schedule and one button do the work. Where the building already runs Lutron, Crestron, Control4 or Savant, the shades join it as scenes, and on a branch network we work to the integrator's standard rather than adding a second system.
Installing without closing
A restaurant is measured in the afternoon lull and installed after close, the room turned back before the first cover. A bank or an office is done after hours, by branch or by floor, with the certificates of insurance, method statements, freight-elevator bookings and street-face rules settled with building management before the first day. The fabric is chosen in the room, not in a catalogue: screen samples in two or three openness factors and colours, held to the glass at the hour that matters. A floor plan and a photo of the room at its worst hour are enough for a budgetary number per opening within days.
What we would skip
- Anything opaque on a banking hall's street glass without the security officer's sign-off
- Unlisted drapery or sheers in a dining room of 50 seats or more
- Battery motors across a whole facade
- A white screen on the west wall of a view restaurant, or a conventional charcoal where the owner is paying for the cooling
- Chains on a row of twelve windows
- Voice control as the main control in a restaurant
- Fabric chosen from a catalogue photo instead of a sample held to the glass at the problem hour
- A ceiling closed before the shade power is run
What it costs
Published planning figures, from the quote engine behind our written quotes: a 72 x 84 in motorized roller shade from about $733 on our Essential tier, $793 on Somfy WireFree, $1,910 on wired Somfy with its power panel and $3,141 on Lutron; eight shades from $6,687 to $16,566 by system. Budgetary and before tax; the full tables are on cost by system and the pricing page. Commercial fabrics, coupling across wide spans, pockets and the control system move the number, which is why the first step is the floor plan and the photo.
Frequently asked questions
Do restaurant curtains and shades have to be fire rated in Florida?
If the dining room holds 50 or more people, yes. That makes it an assembly occupancy under NFPA 101, the Life Safety Code adopted by the Florida Fire Prevention Code, and the assembly chapters require all draperies, curtains and similar furnishings to comply with 10.3.1, which means NFPA 701. Under 50 the room is a business occupancy and the general requirement falls away, but inspectors, landlords and insurers still ask, so we specify from NFPA 701 listed lines regardless.
Which shade fabric stops glare on monitors in a bank or office?
A dark 3% solar screen on the sun-facing walls. It cuts the brightness behind and beside the screens, keeps the outside view legible (E Screen 3% Charcoal/Grey passes 5% of daylight and rates 42% view-through) and reads as a clean dark plane from the desk. Light colours reflect more heat but show more glare, so they belong where overheating, not glare, is the problem.
Do motorized shades really lower cooling costs?
They can, and the colour decides how much. Mermet's published heat gain improvement over bare glass for an interior shade in a commercial glazing case is 58% for E Screen 3% White/White and 16% for Charcoal/Grey; the white reflects 73% of the sun's energy, the charcoal 10%. KOOLBLACK charcoal reflects 34% and keeps the dark view. Choose the colour for the problem the room has and the saving follows; choose it for the photograph and it may not.
Can a bank keep its street view and still have privacy?
Yes. The banking hall keeps a see-through solar screen by day, which also keeps the line of sight from the street that branch security usually wants; privacy goes where it belongs, in the consultation and manager's offices, as a translucent privacy fabric, and in the conference room as a blackout layer on a dual shade. Nothing opaque goes on the hall glass without the security officer's sign-off.
Battery or wired motors for a commercial space?
Wired low voltage for anything that is a row or a facade: Lutron Sivoia QS on its QS link, Crestron QMT on Cresnet, or Somfy SDN on an addressed RS-485 bus, all on schedules that run without anyone touching them. Battery motors are for the handful of windows where power cannot be run; on a 20-window facade they become a recharging routine nobody planned for.
Can the shades run on a schedule?
Yes. On Lutron, Crestron or Somfy the shades take a time-of-day or sun-position schedule per facade: east glass closes in the morning and opens at noon, west glass does the reverse, a restaurant's sun wall drops at the glare hour and lifts at dusk. Staff get a scene button where they stand and a manager gets an override on a phone.
Will we have to close for the installation?
No. Restaurants are measured in the afternoon lull and installed after close or on the closed day, with the room turned back before the first cover; banks and offices are installed after hours, by branch or by floor, with certificates of insurance and freight-elevator bookings arranged with building management. Fabrication runs three to four weeks from the approved fabric schedule.
Do you handle multi-location programs?
Yes. One fabric standard, one motor standard and one price list across every location, with shop drawings, fabric cuttings, motor and power schedules and the submittals your GC and landlord ask for. Where a national integrator runs the control system, we work to its standard rather than adding a second one.
Sources
- NFPA 101 Life Safety Code, 2021 edition as adopted in Florida: 6.1.2 (assembly occupancy, 50 or more), 10.3.1 and 12.7.4.1 / 13.7.4.1 (draperies and curtains)
- Florida State Fire Marshal: the Florida Fire Prevention Code
- Florida Statutes 812.173, Convenience Business Security Act (window signage and the unobstructed view of the register)
- Mermet USA: E Screen grouped spec sheets and E Screen KOOLBLACK spec sheets (solar reflectance, heat gain improvement, commercial interior case)
- Lutron fabric specifications for E Screen, summarized on our Lutron E Screen page, and the fire-rating counts on our Lutron commercial fabrics page
- Lutron Sivoia QS specifications, on our Sivoia QS page; Somfy Sonesse 30 versions, on our Sonesse 30 page
- Pricing: our published cost by system figures, quote engine, September 2026
Send the floor plan and the photo of the bad hour
We come back with a budgetary number per opening within days, then measure at the problem hour and hold the samples to your glass. One company specifies, sews, installs, programs and services it; start on the commercial page.